Architektur
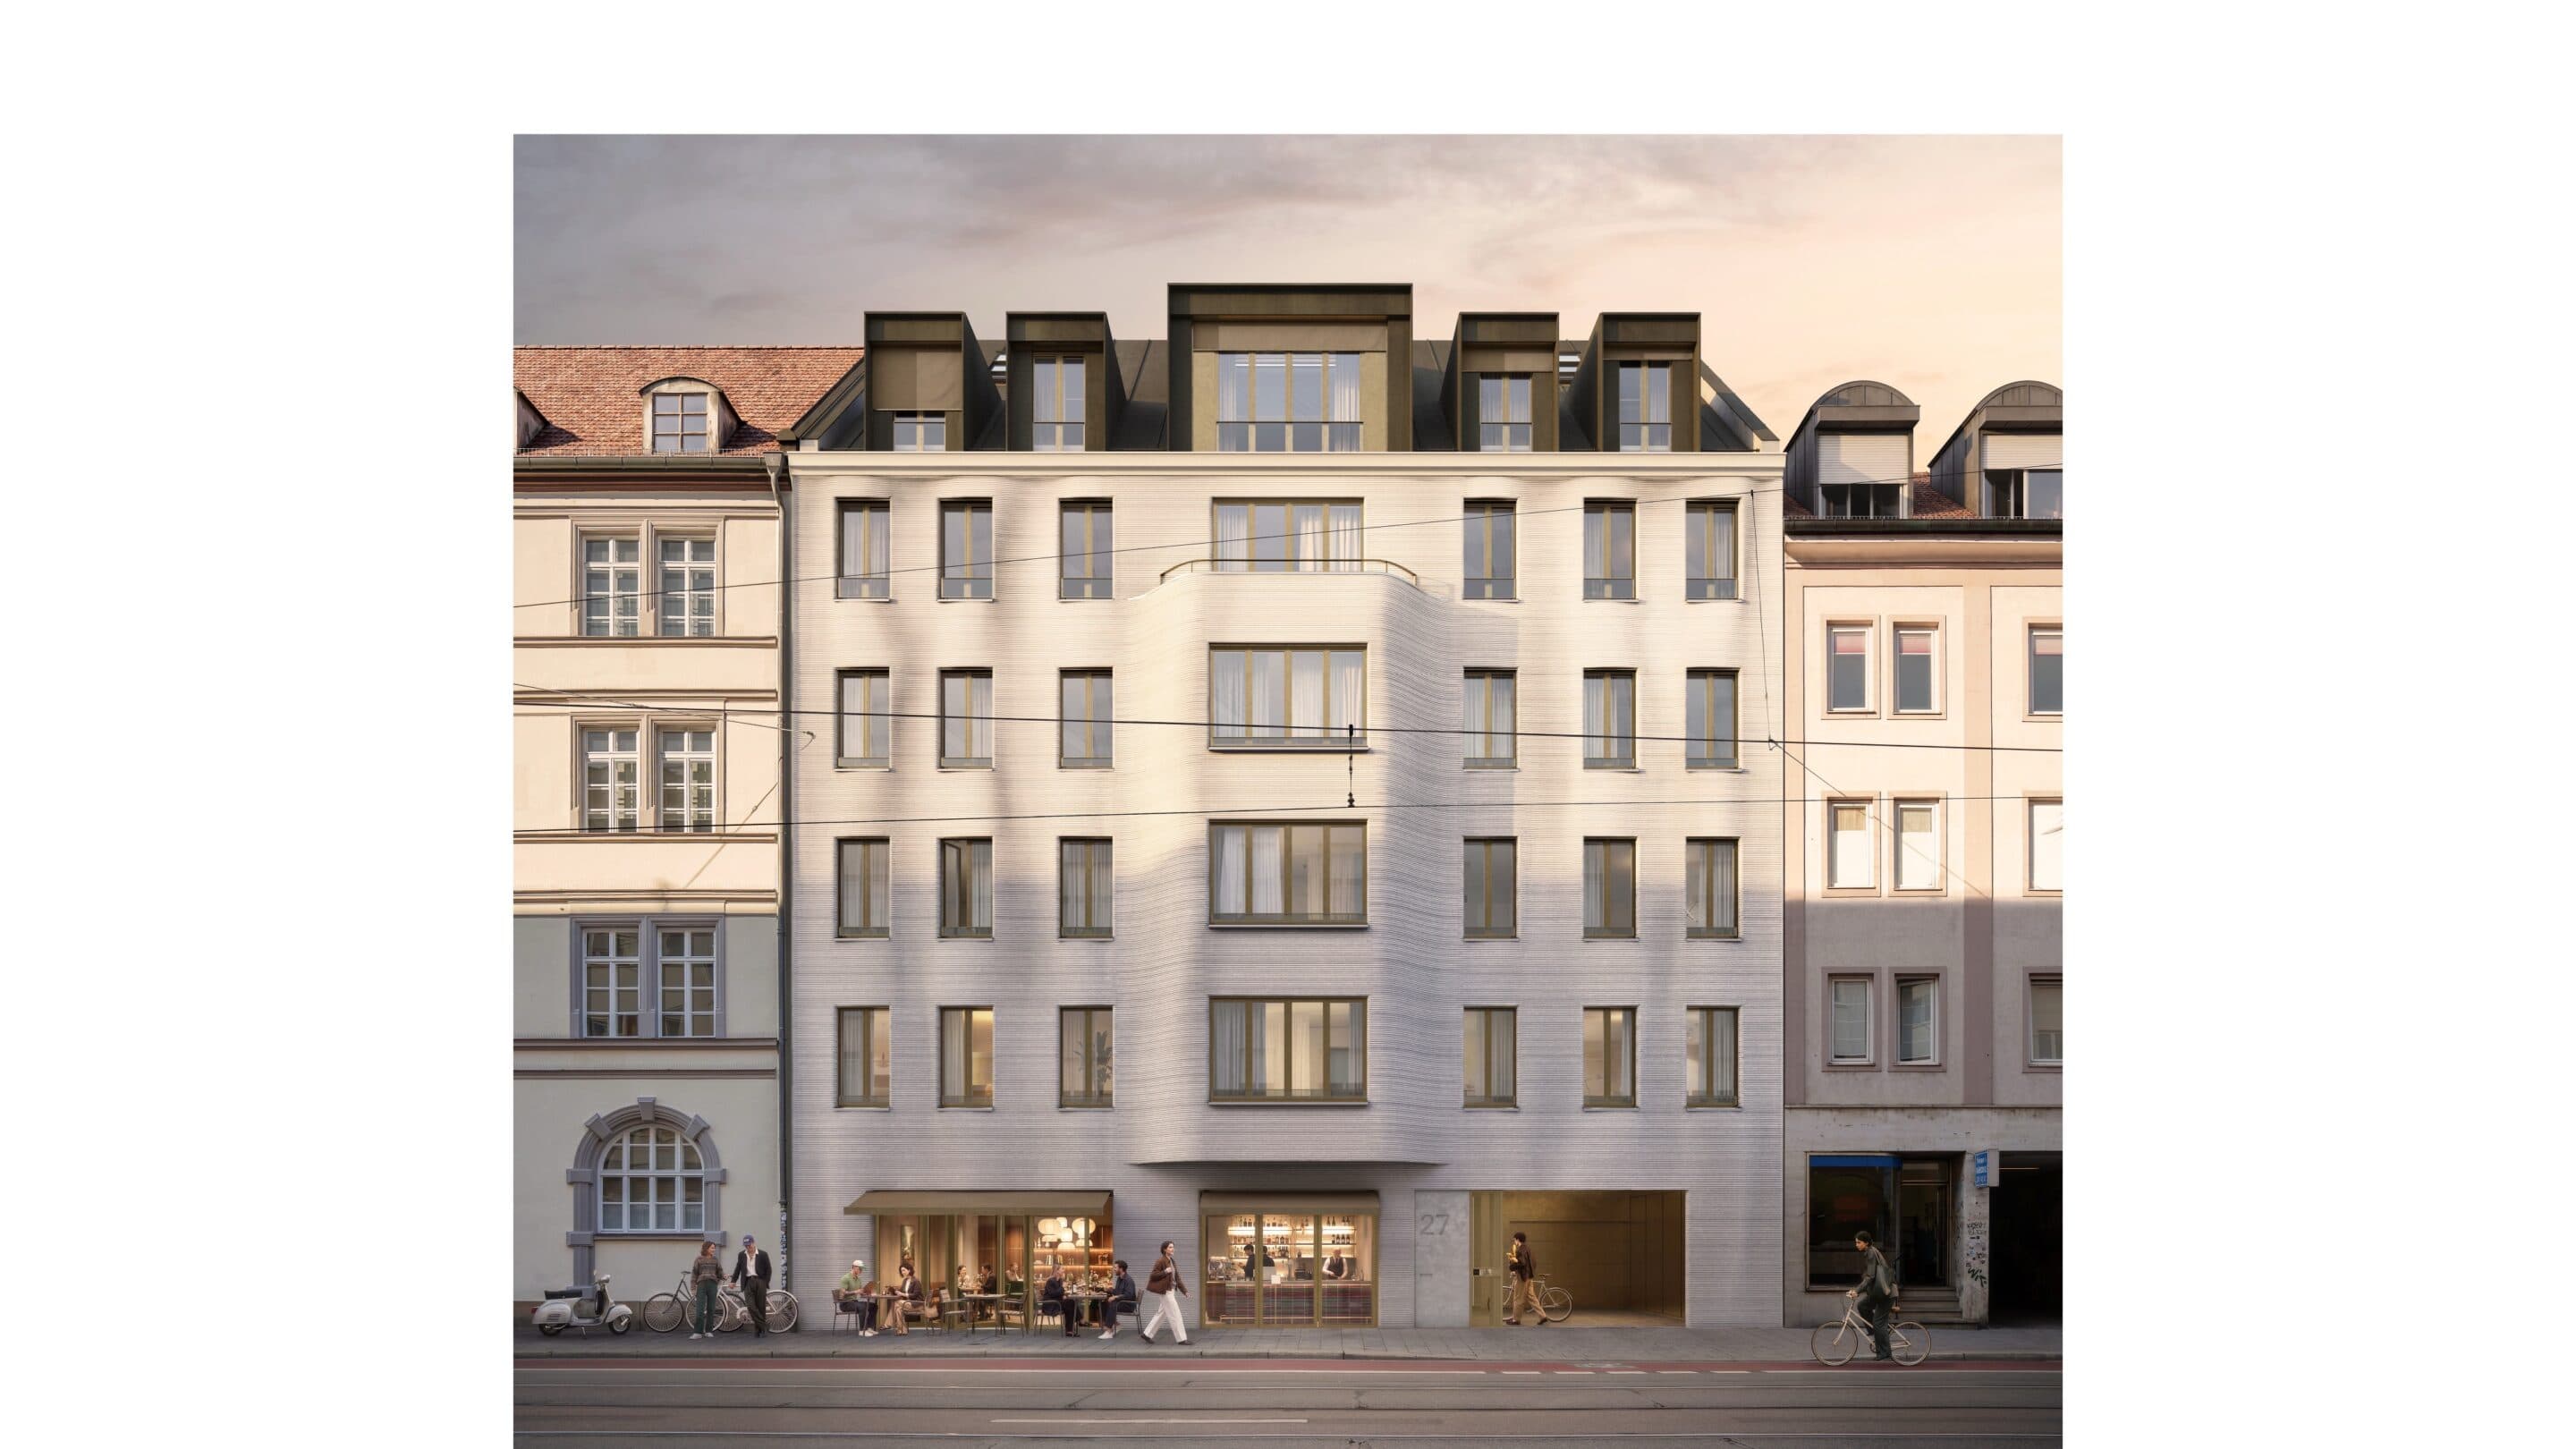
As an architect-designed property, the Glockenhofer Concept follows a clear intention and philosophy: sensitive integration into the district's culture, the development of modern aesthetics, and uncompromising quality in planning and execution.
The ArchitectBirgit Bucher
As an experienced designer, she stands for a distinctive design language that combines aesthetic permanence with innovative concepts. With her Munich office be_planen Architektur GmbH, she realizes demanding projects that impress with their design precision and conceptual clarity.
„Every era must take a position in relation to the past, present and future. It’s about continuing to write the story of creativity. ”
AnArchitect-Designed Property
Through several years of engagement with the culture of the Glockenbachviertel, a vibrant architecture of diversity has emerged, respectfully placing the location at its center. Underlying everything is the reinterpretation of historicist facade ornamentation. A new, clear design language lends architectural modernity to the design, and the finely tuned color scheme harmoniously integrates the building into its surroundings.
The visible expression of this sensitive approach is the identity-forming facade of the townhouse. This facade undulates like a curtain along Fraunhoferstraße, spatially revitalizing the streetscape. Its gestural plasticity is supported by a rounded bay window, which is preserved as a cultural asset and skillfully integrated into the present.

The Quality of theHomes
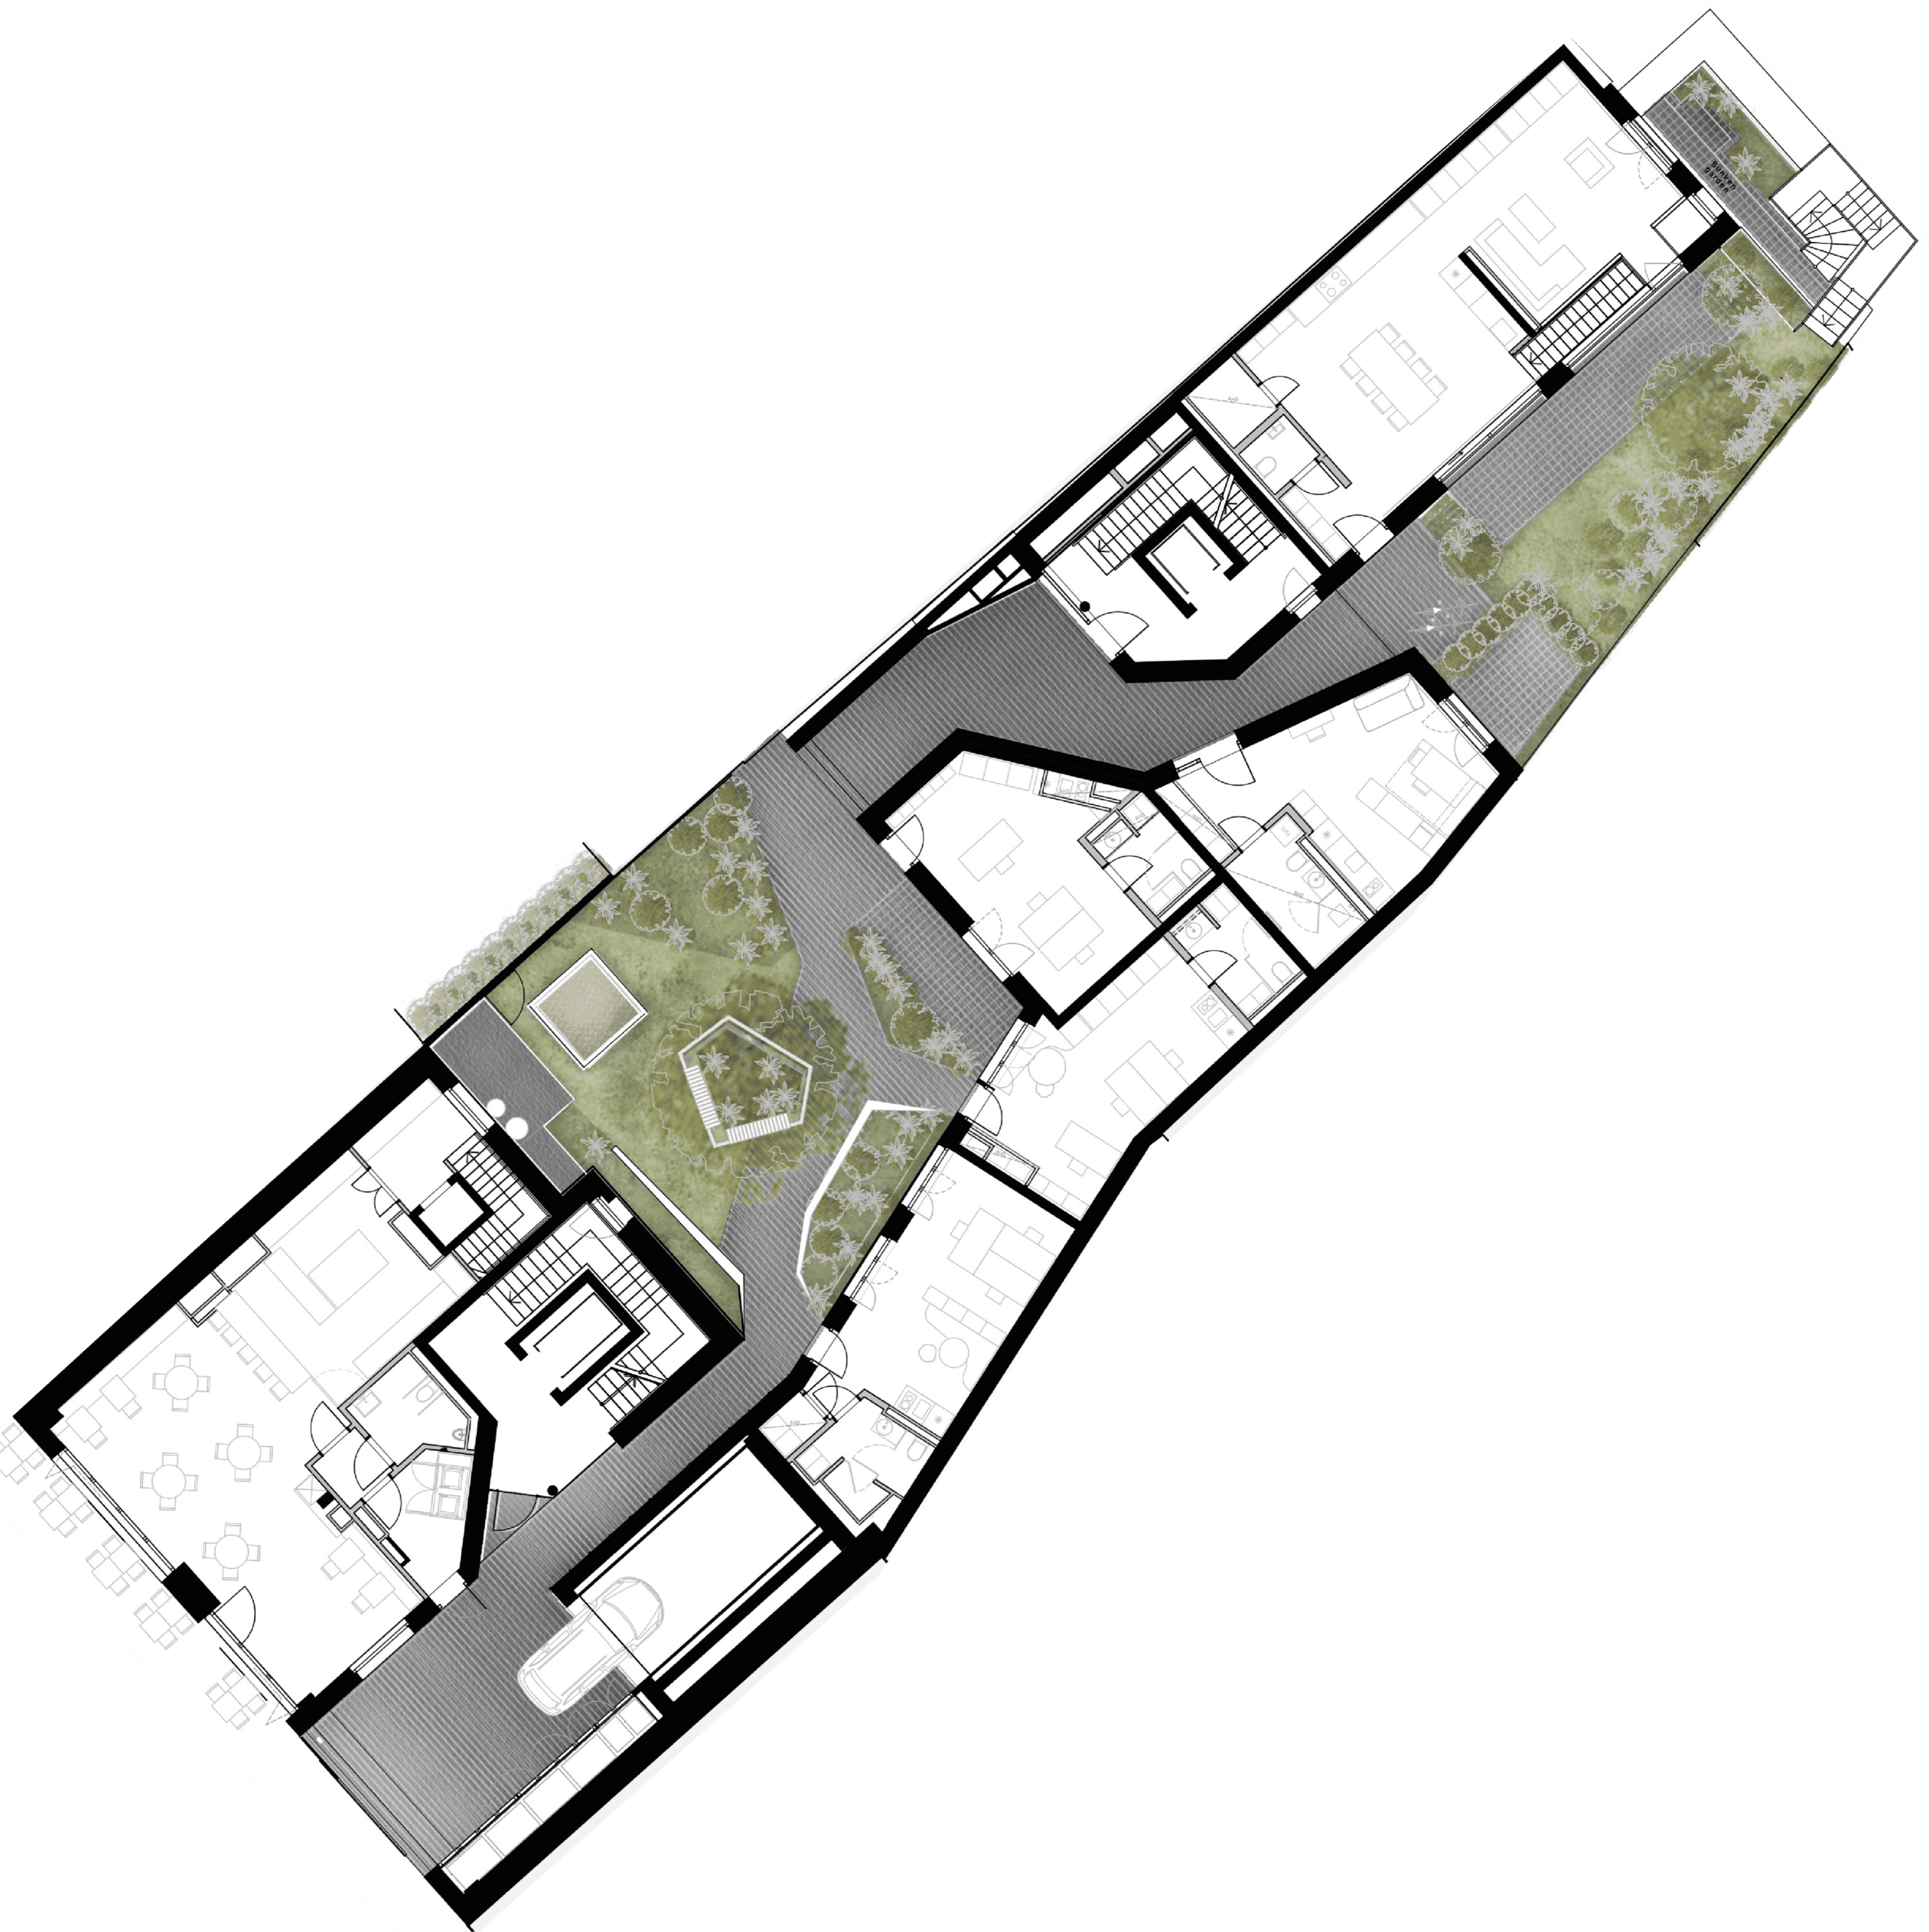
Across all houses and courtyards, a curated architectural master plan unfolds.
Town Building
Façade
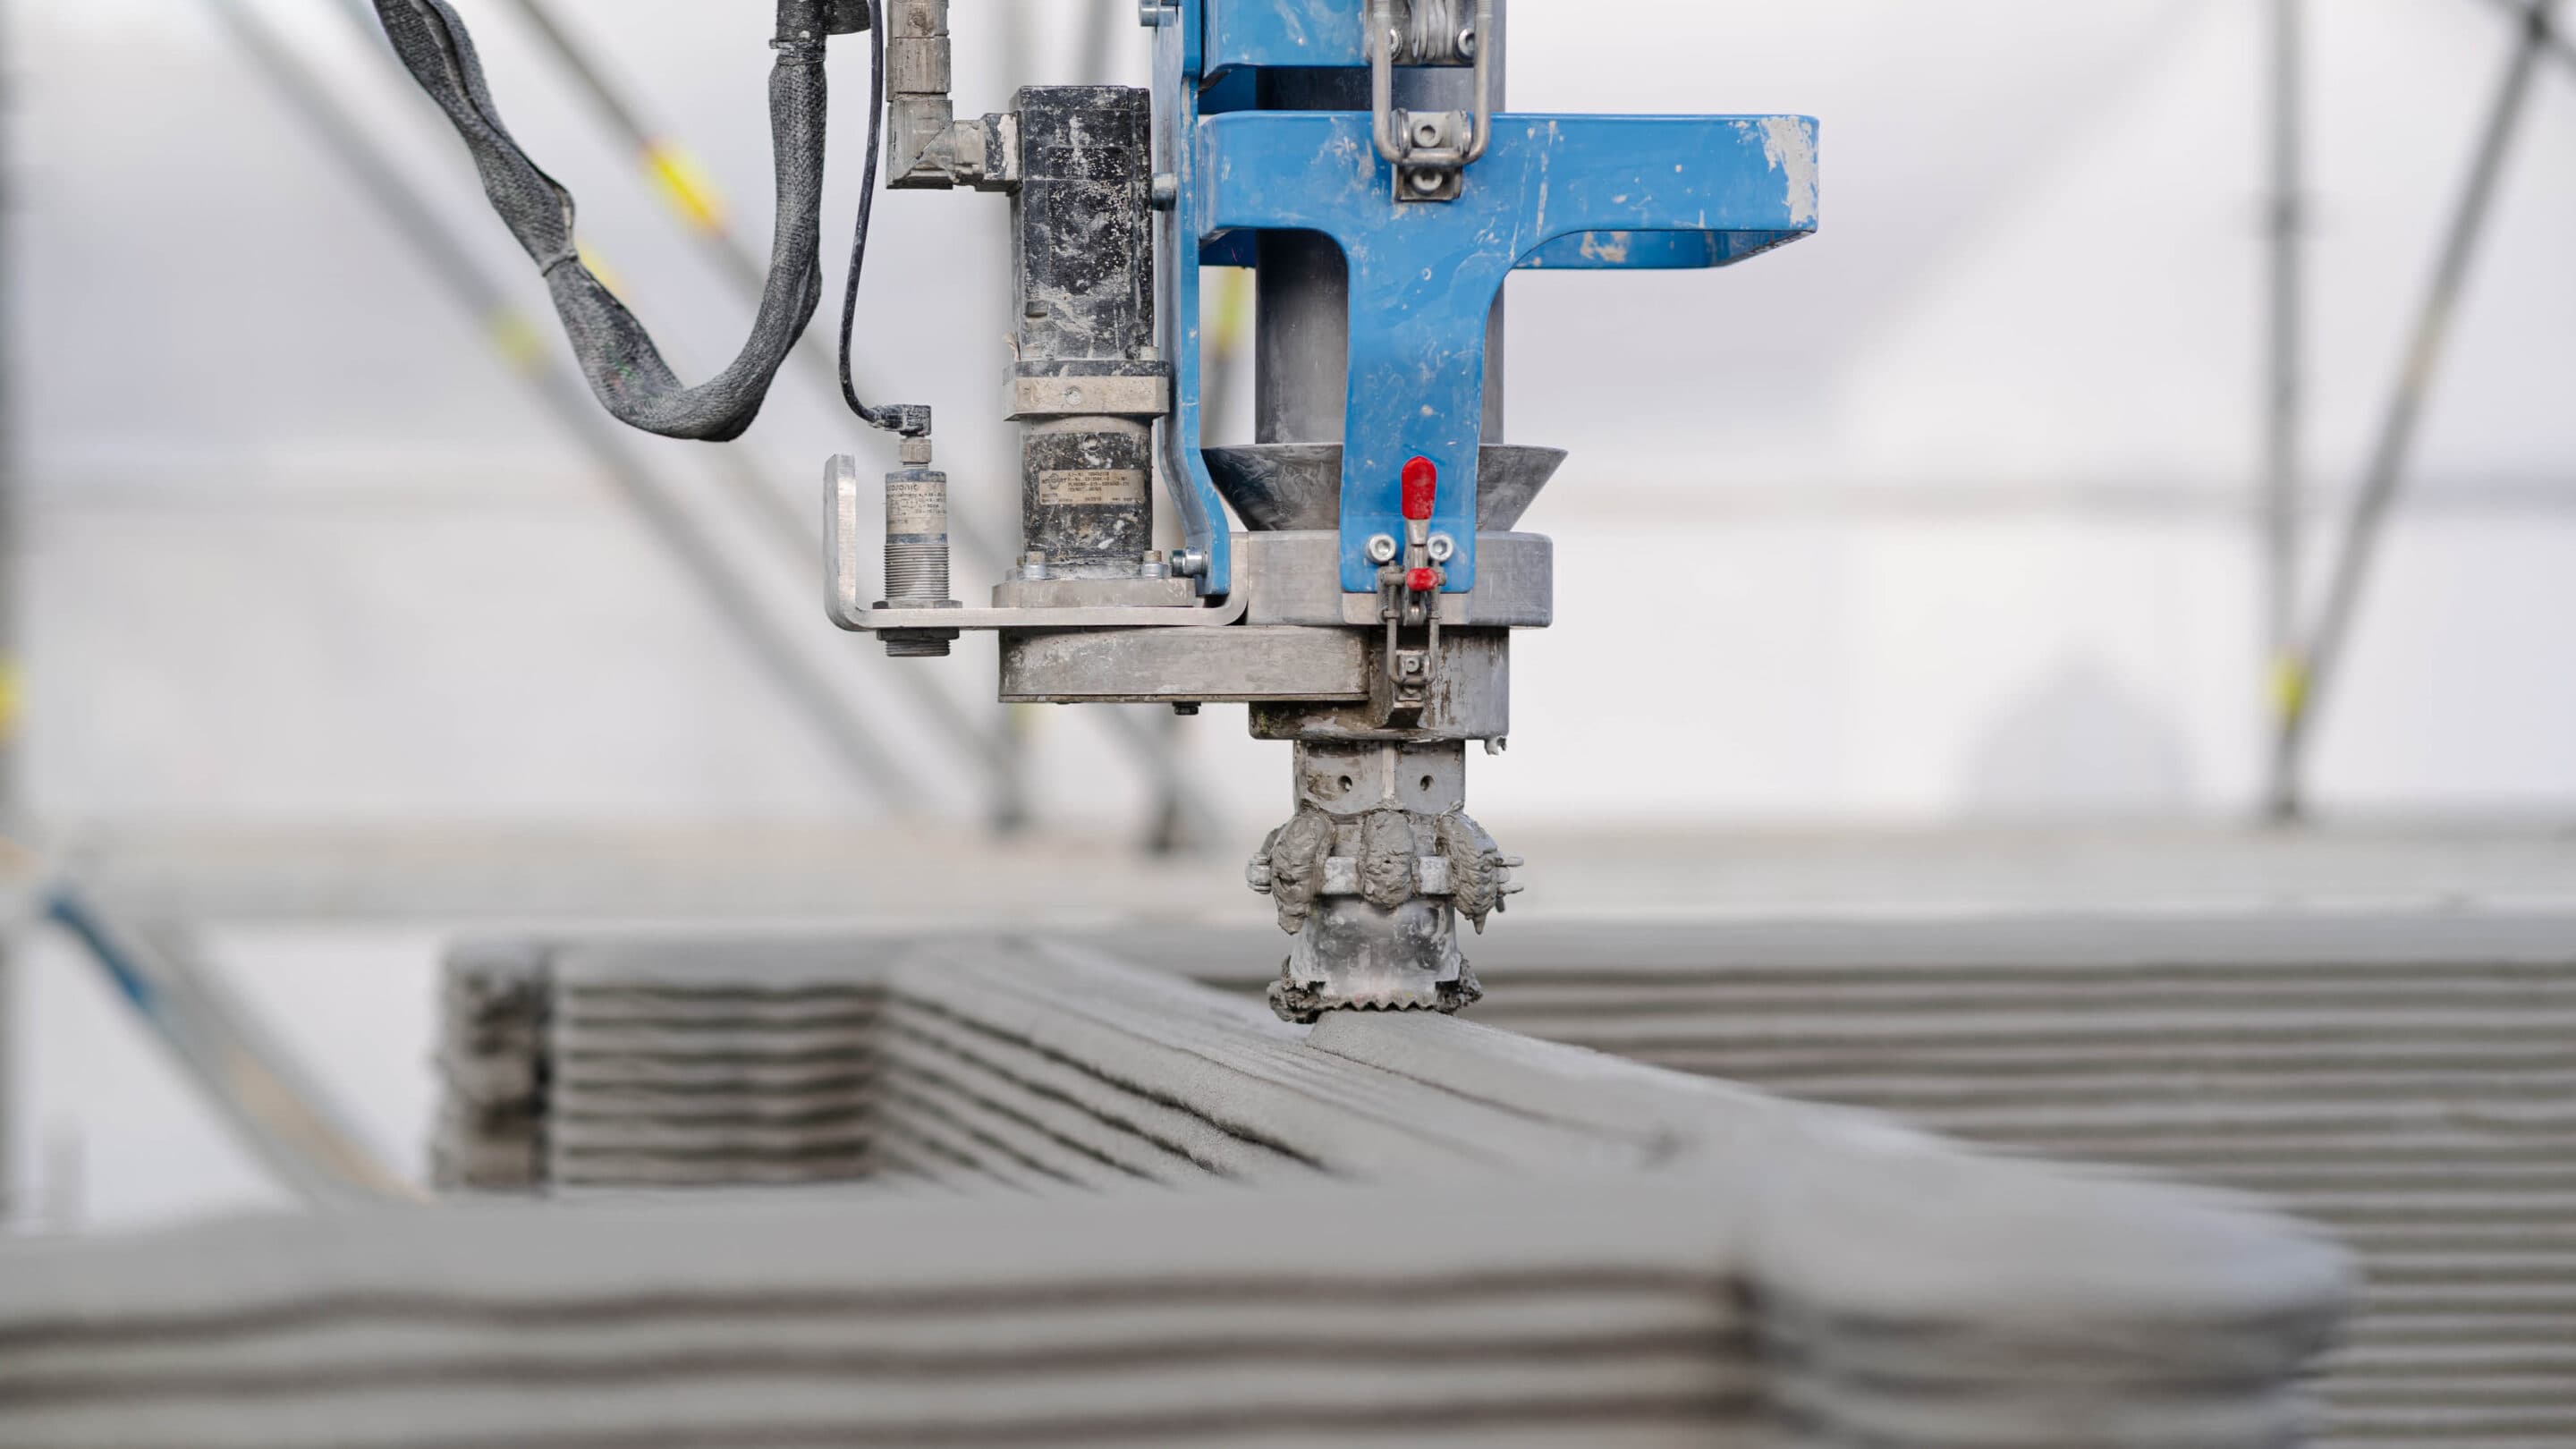
- Curved concrete facade with a three-dimensional appearance, created using innovative 3D printing technology
- Protruding, rounded bay window
- Light color scheme matching the surrounding palette
Rear
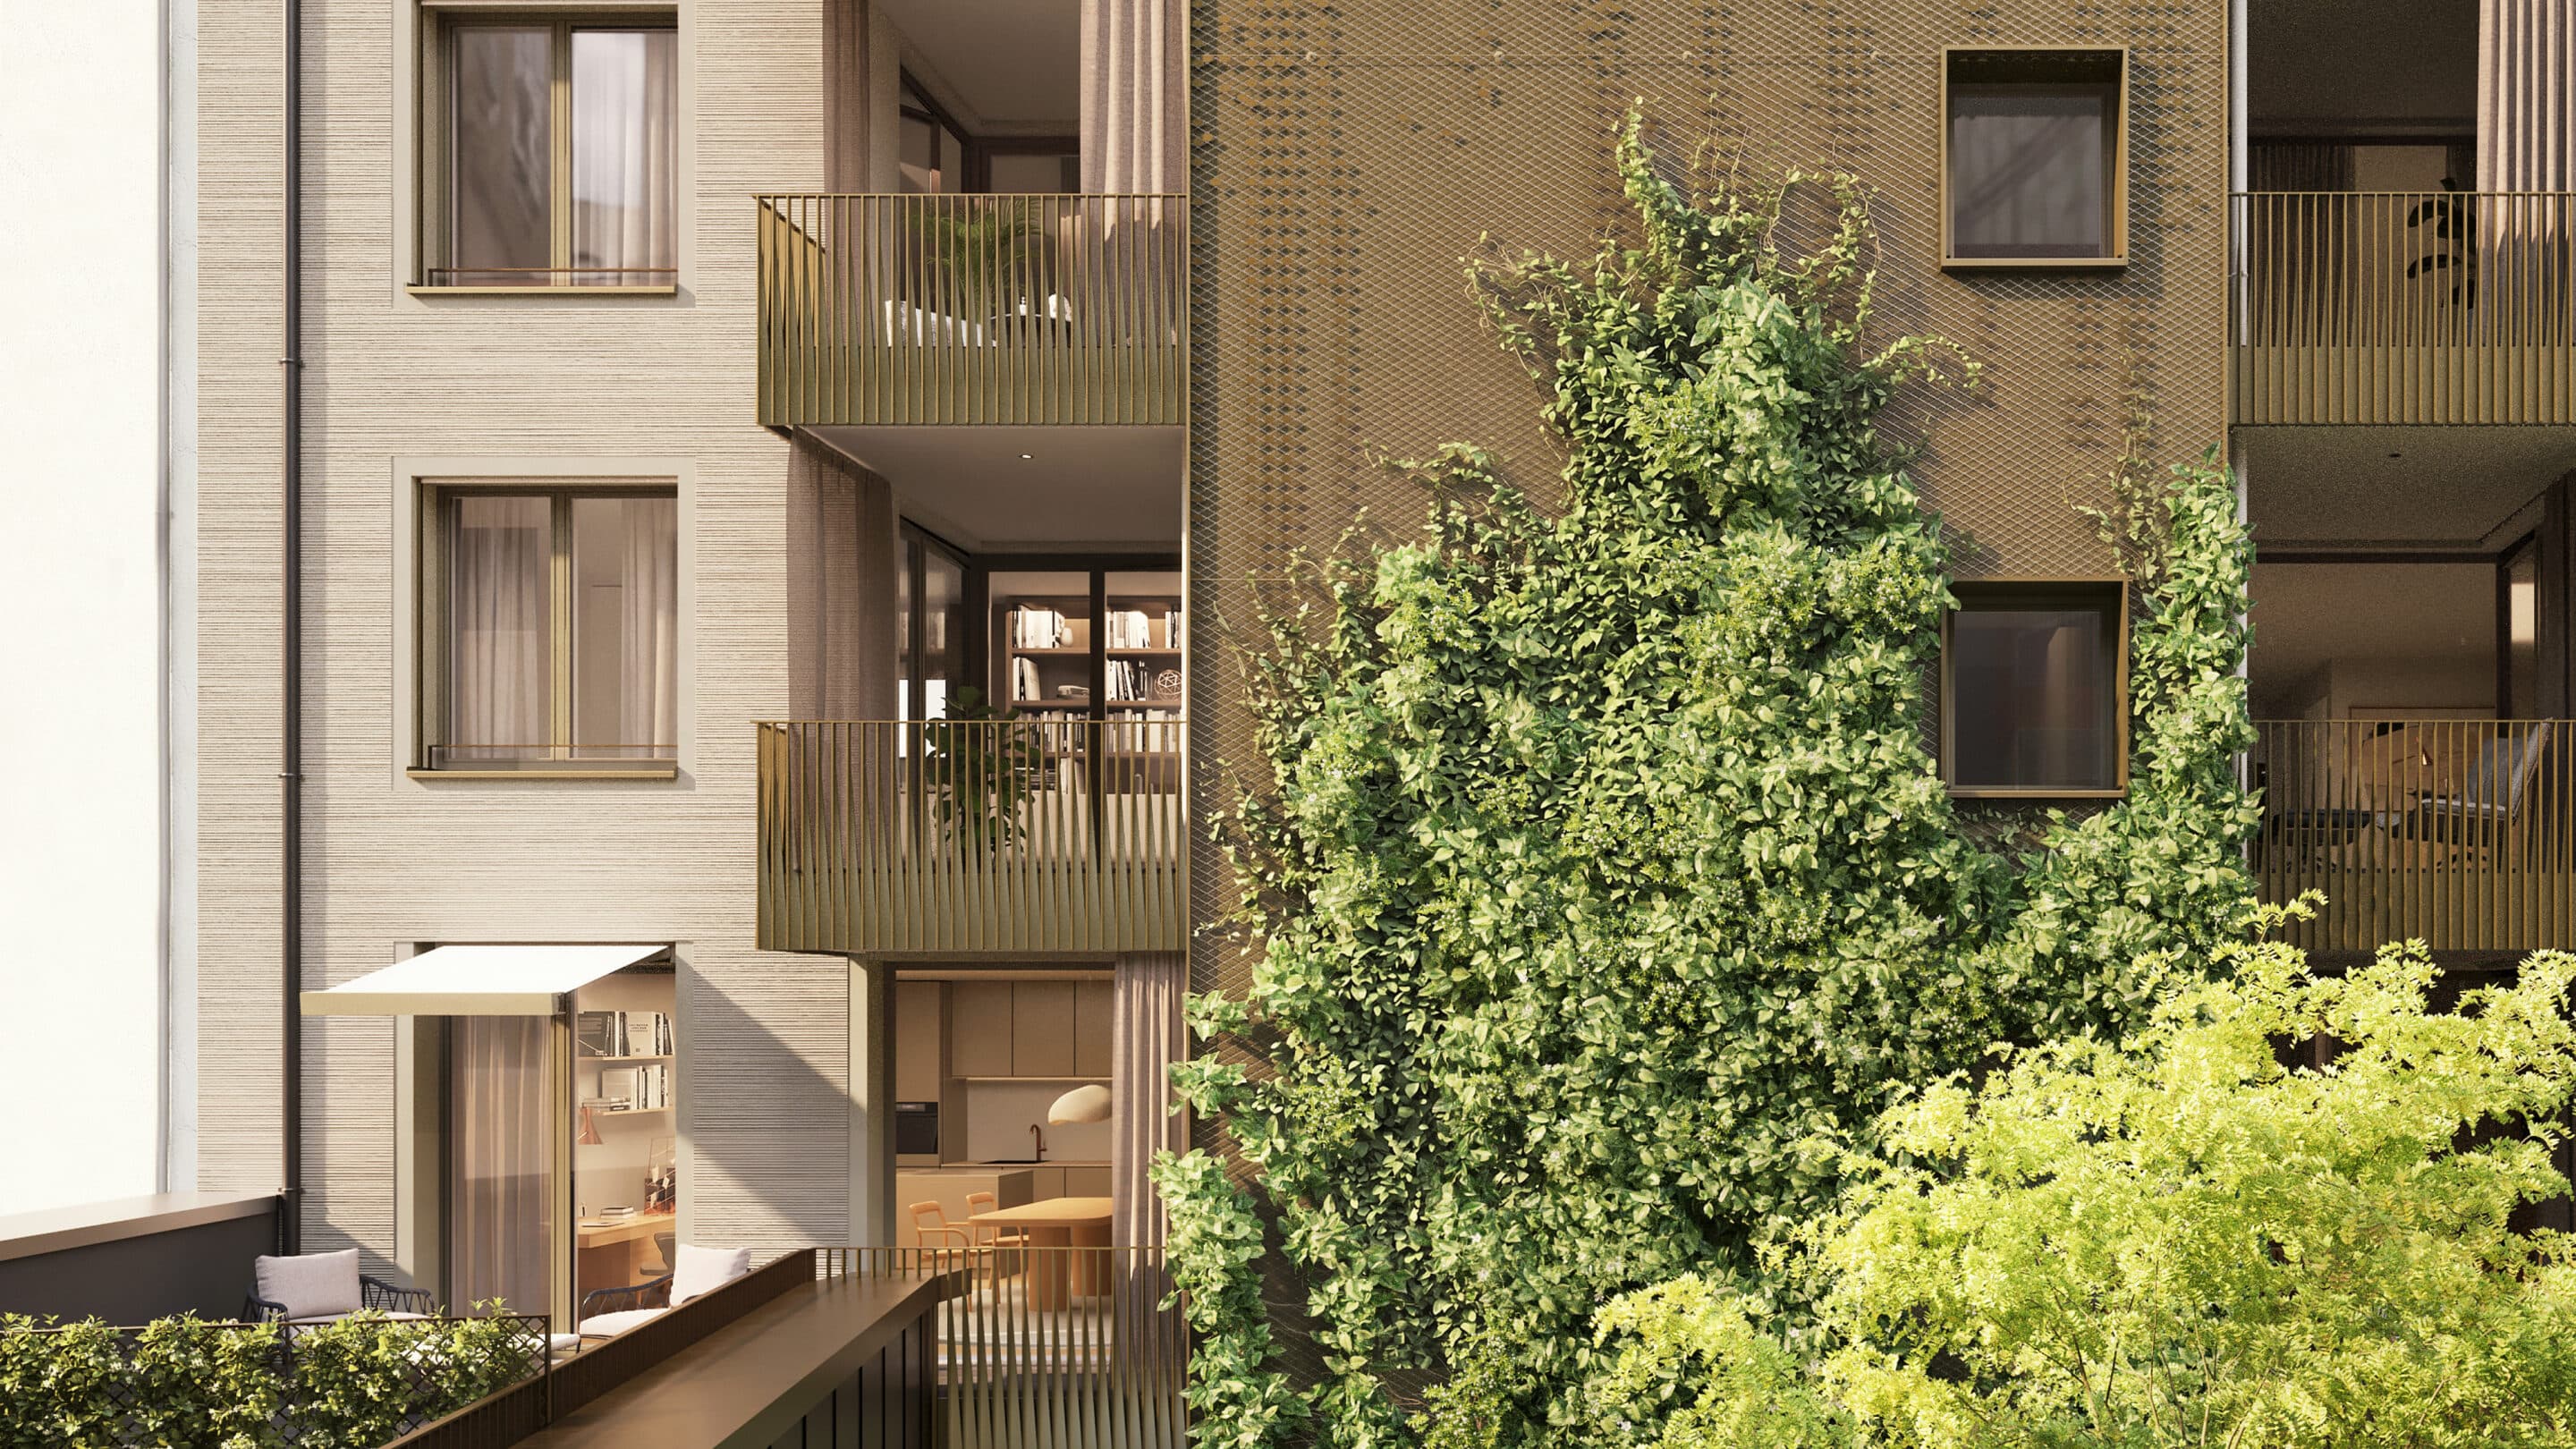
- façade in broom-finished render
- Light wood-aluminum windows
- Loggias with fully opening, support-free folding-sliding elements
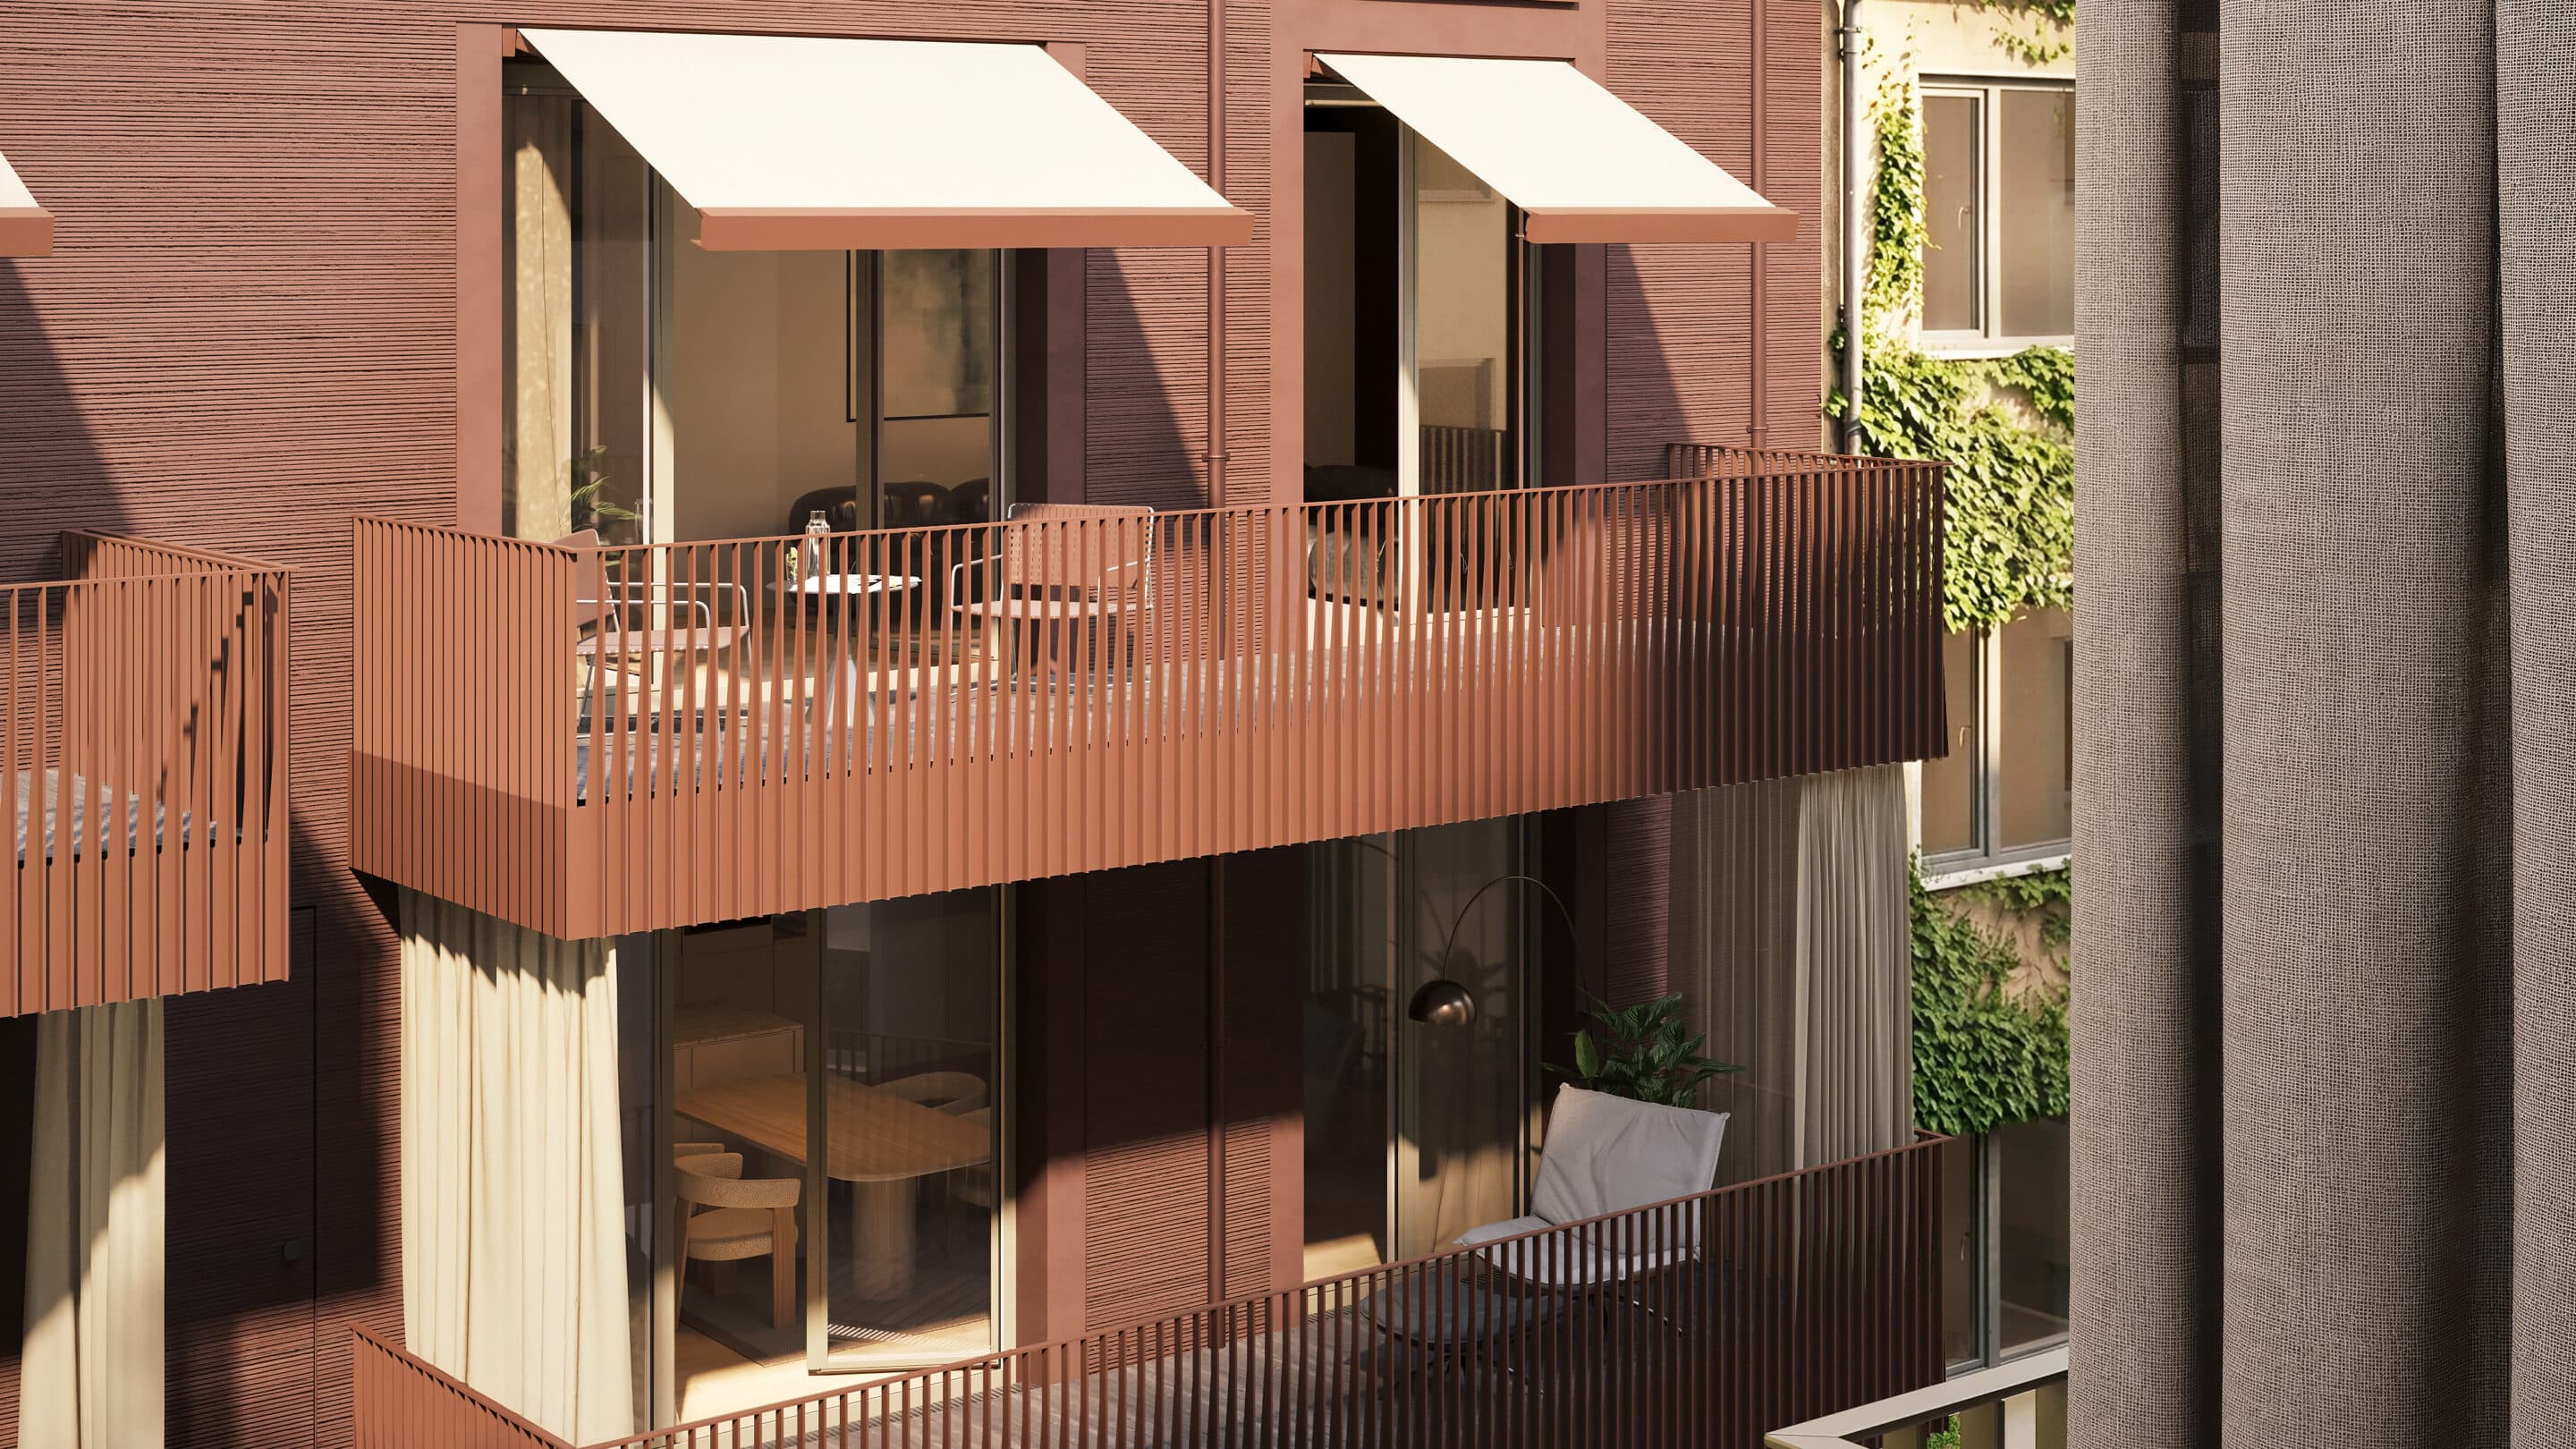
- Outdoor curtains
- Rooftop terrace in the penthouse with unique views over the Gärtnerplatztheater and the Munich skyline
- Green rear facade with pipevine and evergreen clematis with white blooms in summer
Entrance
- Identity-defining entrée
- Light installation
- Burnished brass elements
- Access to stairwell, lift, underground parking, and car lift
Atelier Building
- Façade cladding with burnished brass elements as a consistent material and color concept
- exit and view into the courtyard
- With roof terrace for adjacent apartments on the 1st floor of the townhouse and courtyard house
Courtyard Building
- façade in broom-finished render
- Coloring inspired by historic brick workshop buildings
- Generous balconies with outdoor curtains
- Rooftop terrace in the penthouse with views into the landscaped courtyards
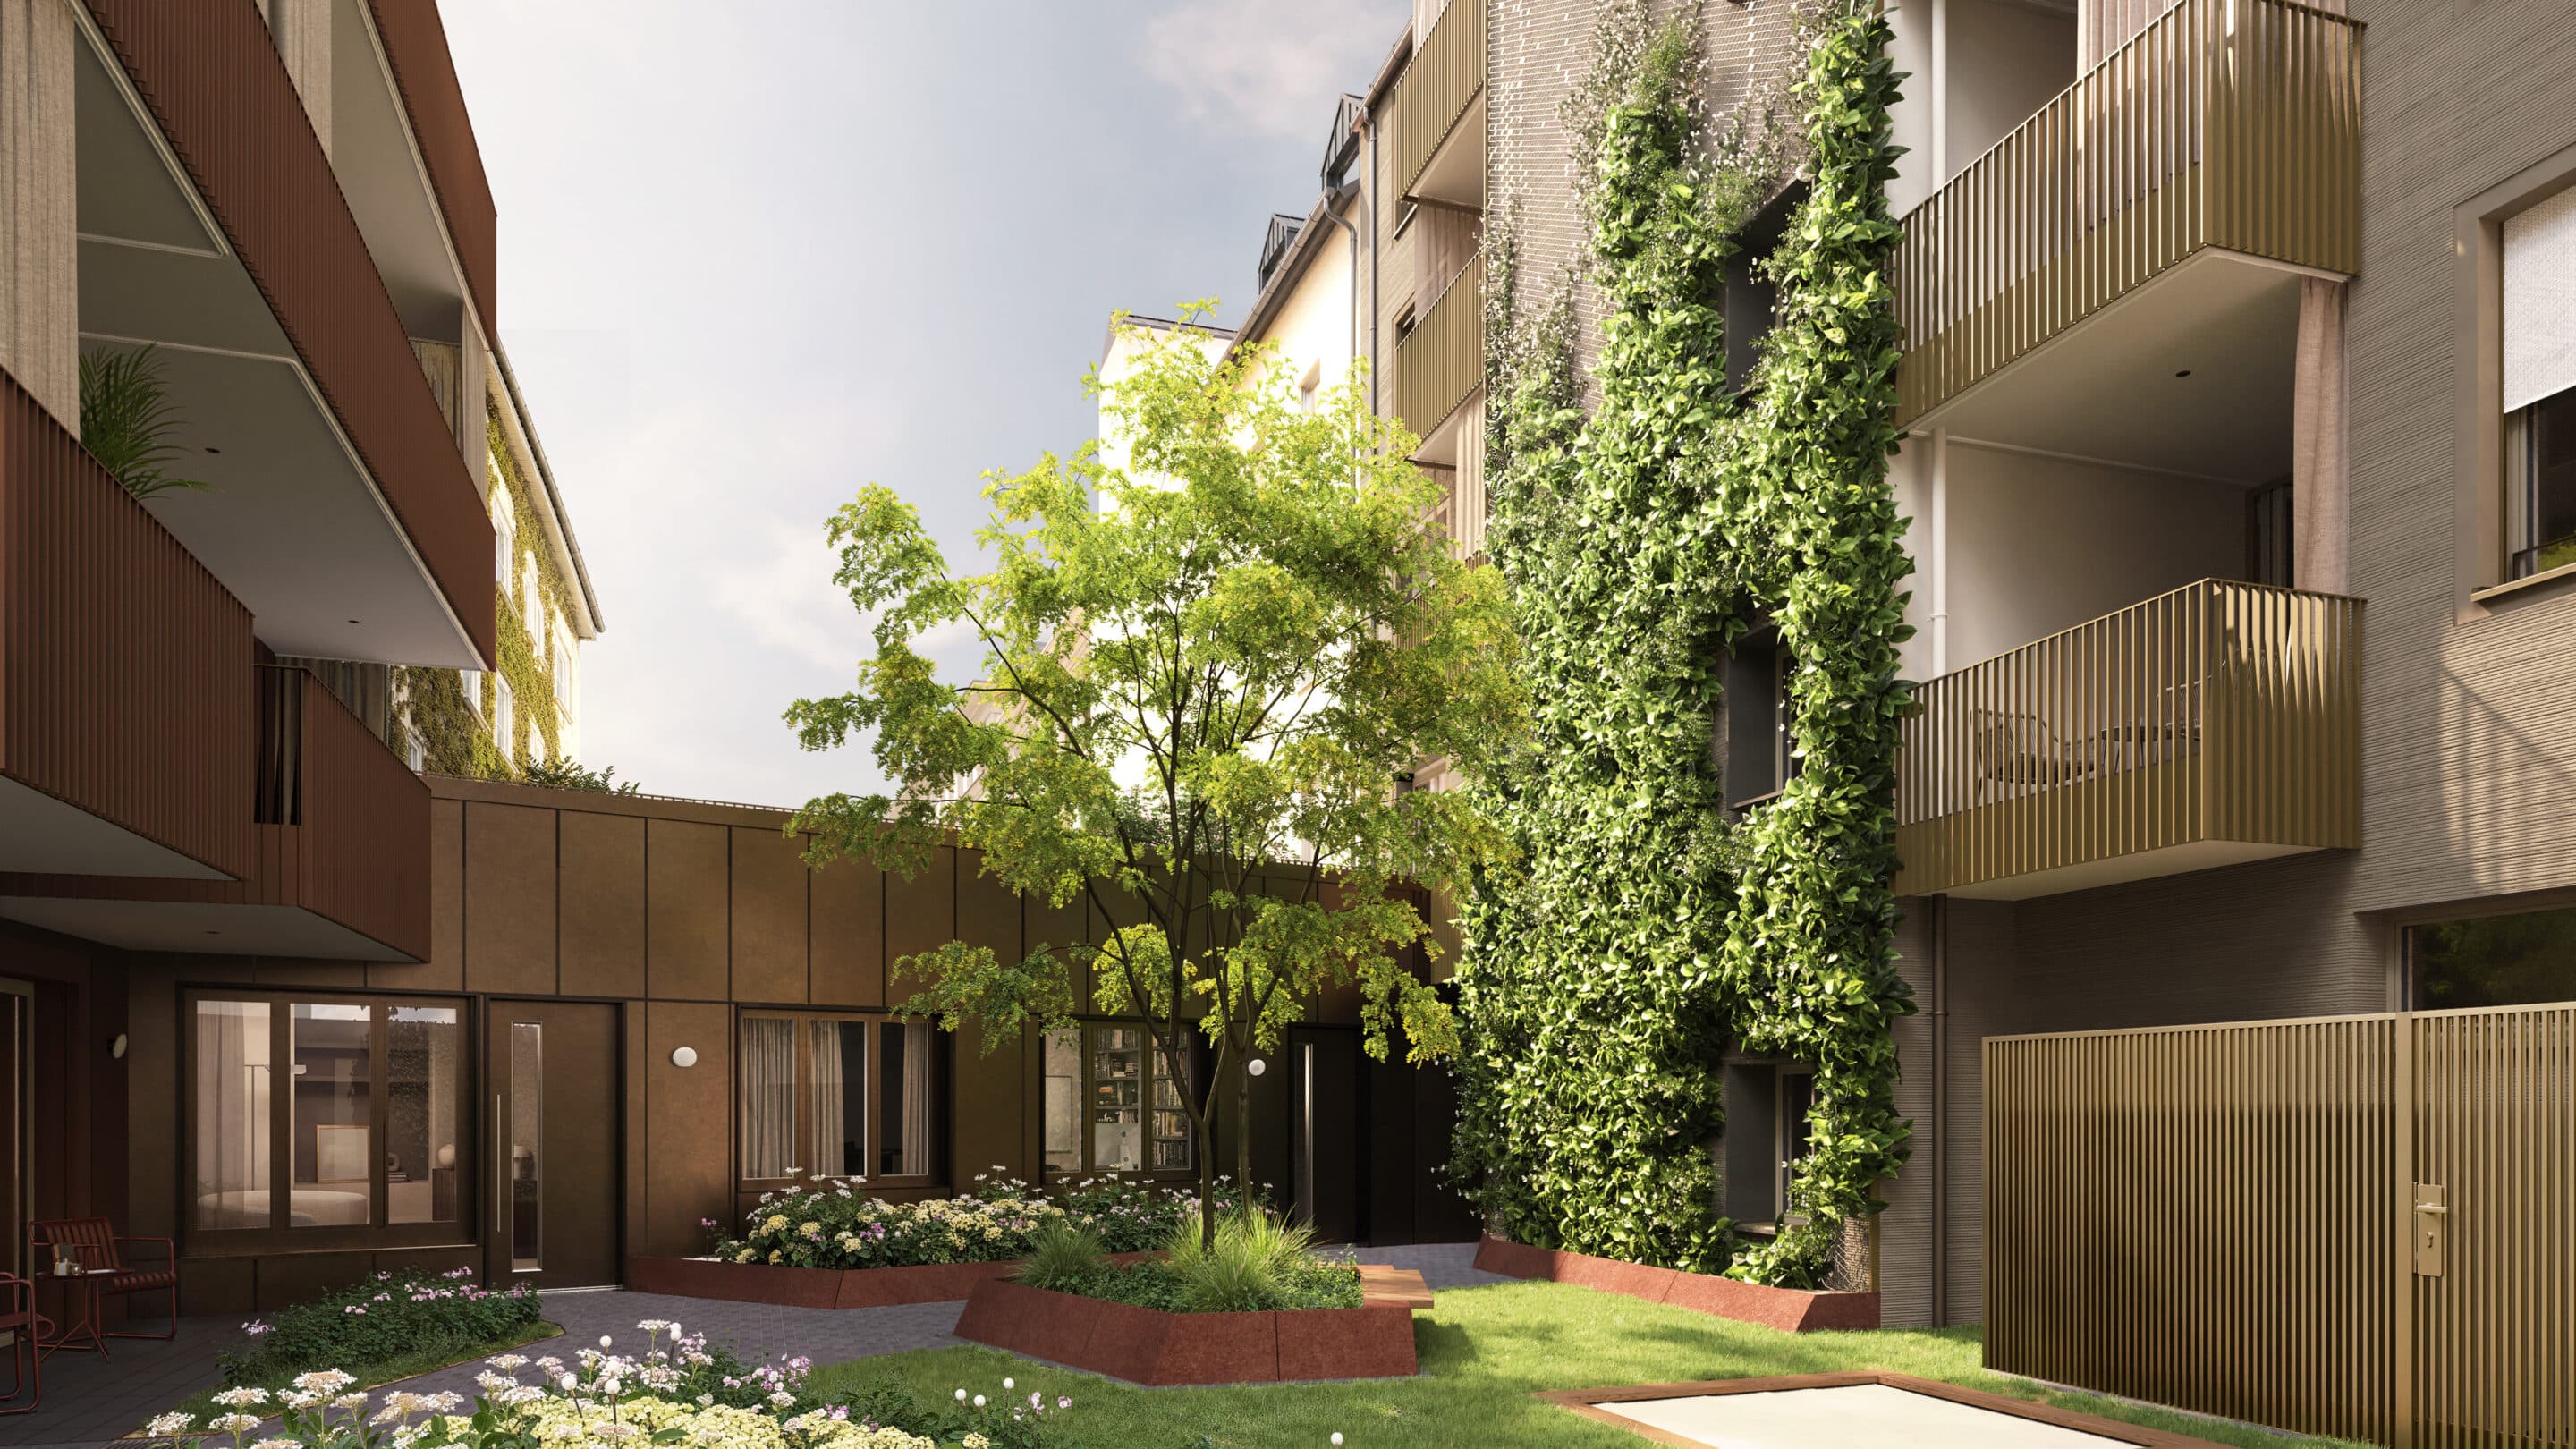
Courtyard
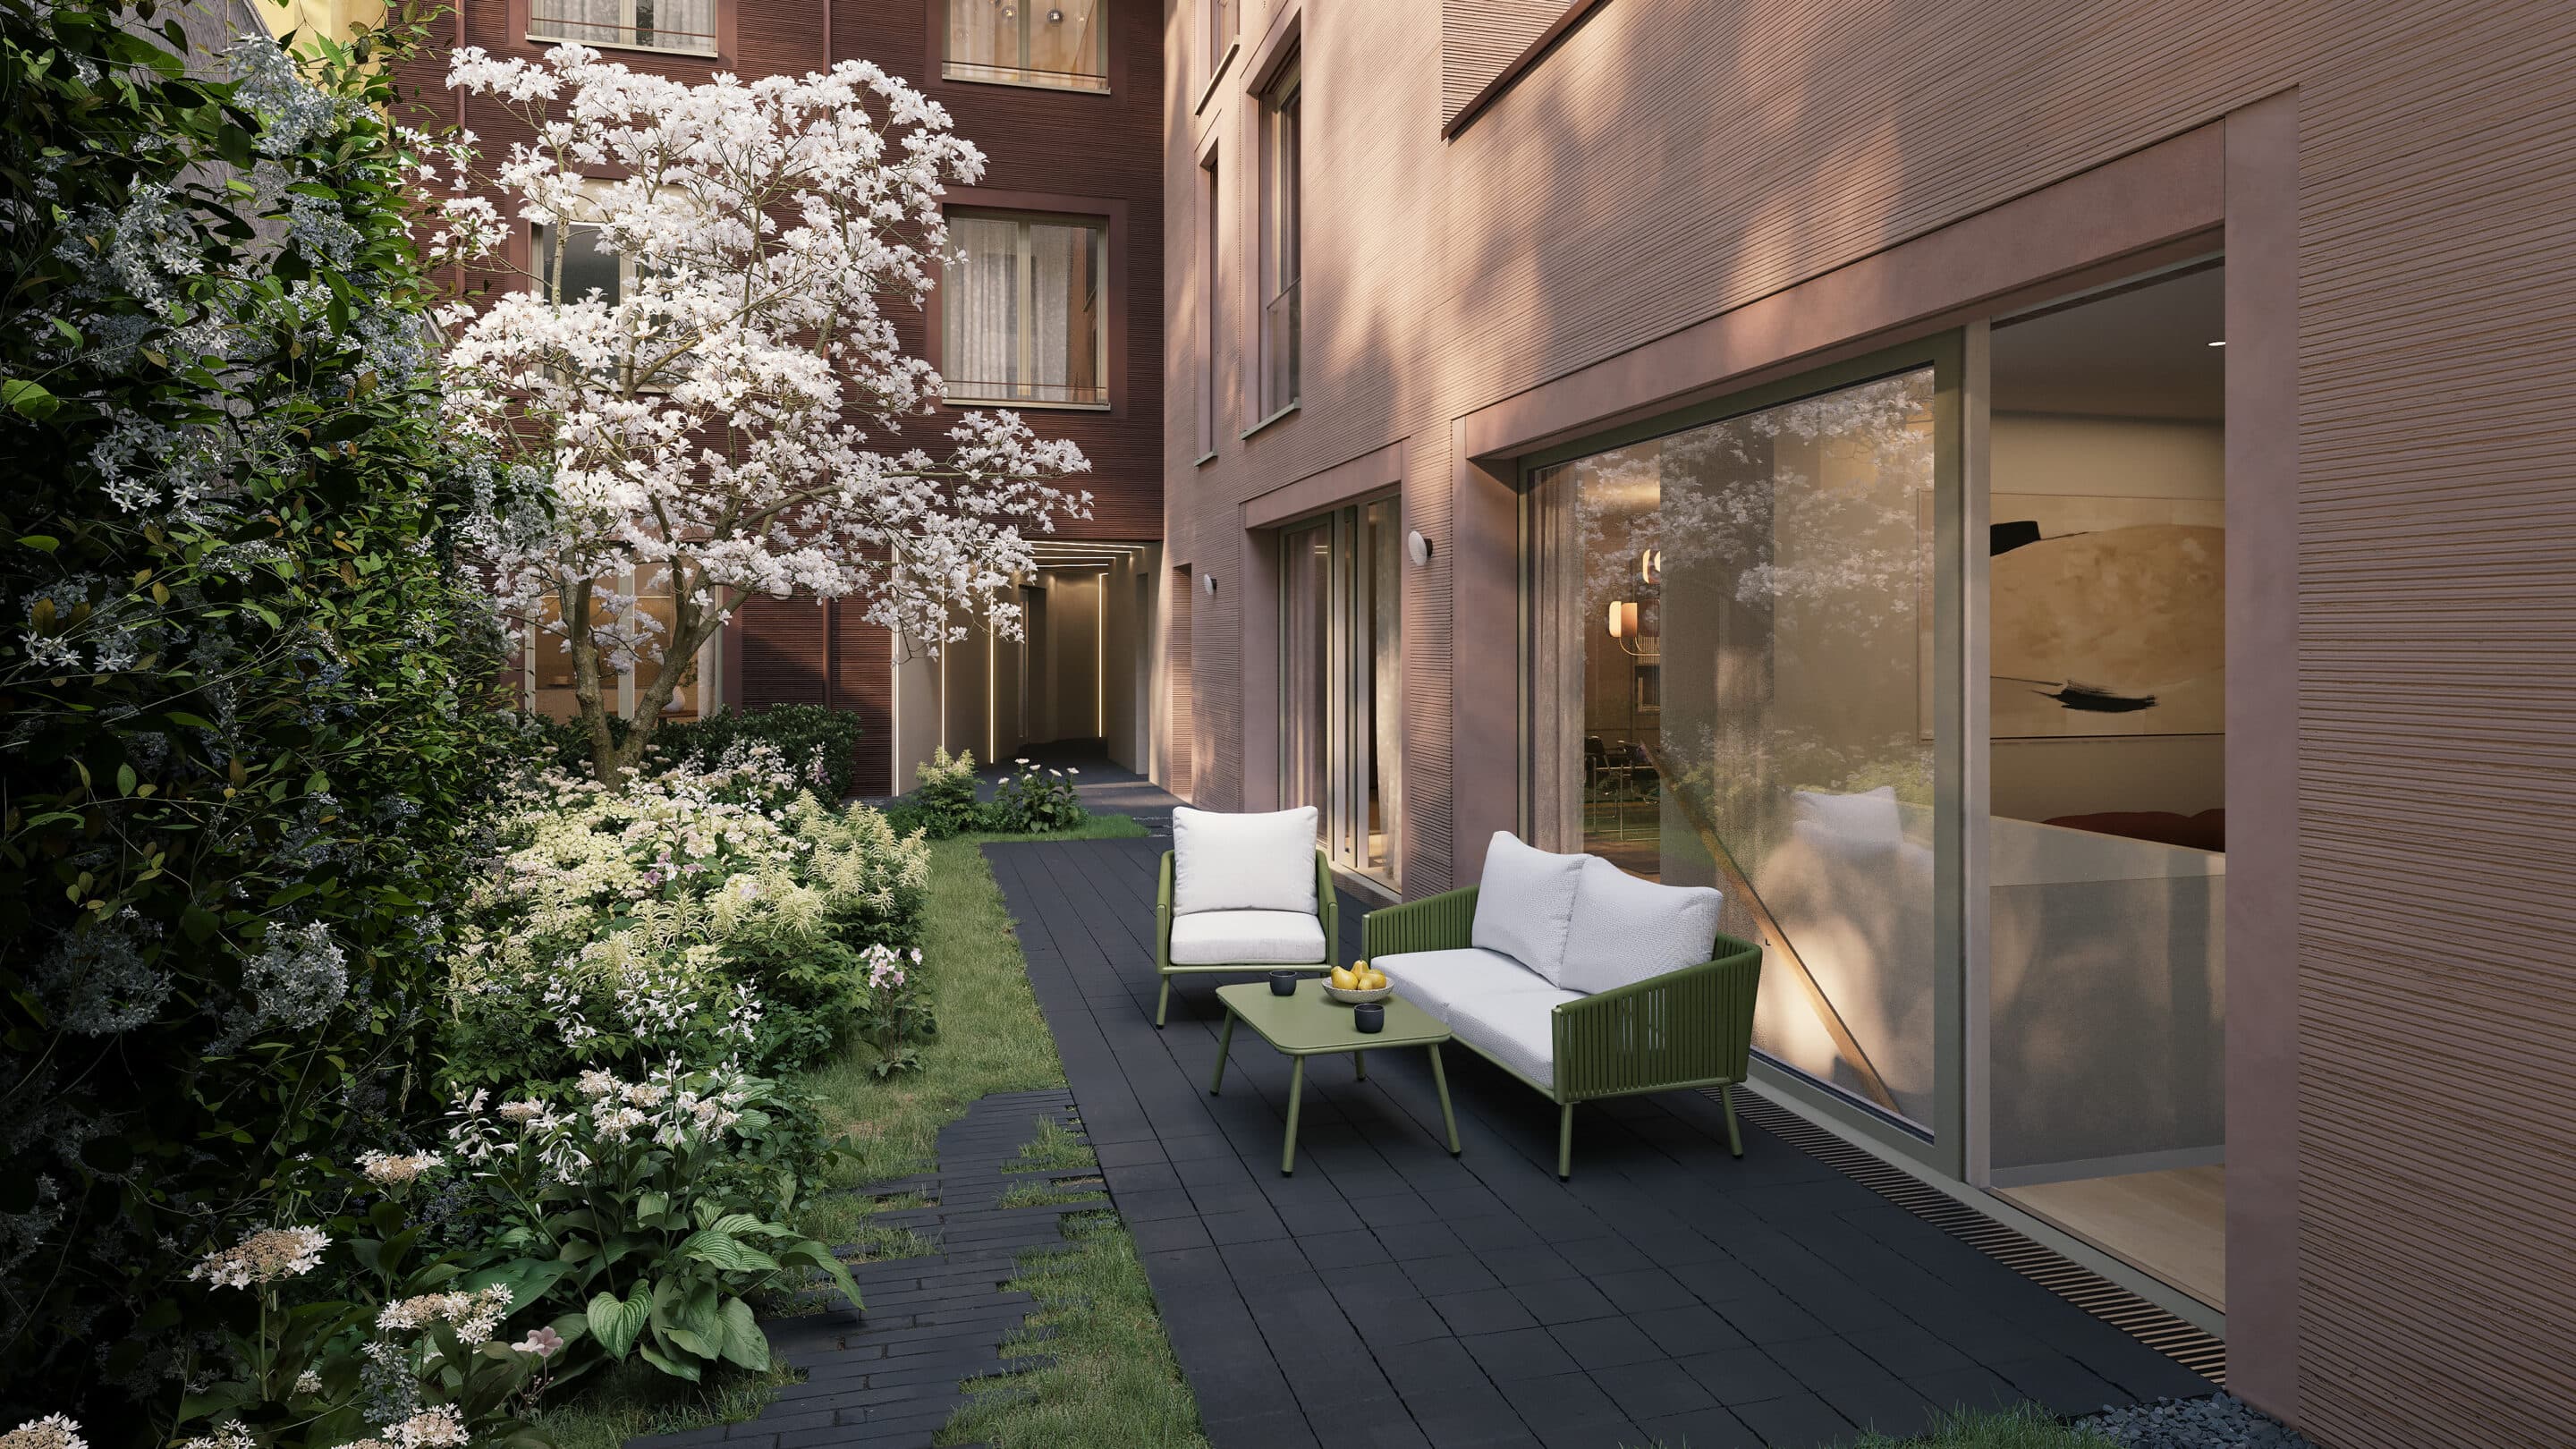
- Landscaped, sheltered, and thoughtfully designed for all residents
- With a shade-giving tree and seating
- Partially greened façade
- Continuous pathways in graphite-colored clay clinker tiles
Terrace Building
- façade in broom-finished render
- With private garden and sunken garden
- Garden terrace and roof terraces with a high degree of privacy for two exceptional maisonette apartments
Private Green Spaces
- Private terraces and gardens for the adjacent apartments
TheHighlights
- Curated architectural master plan from facade to interior design
- High-quality design equipment lines to choose from
- Green courtyards as oases in the urbanity of the Glockenbachviertel
- Fully furnished* studios as a perfect capital investment for rental* upon special request
- Car lift and underground parking spaces
- Generous balconies with outdoor curtains for privacy
- Approx. 30% of apartments with large terraces, roof terraces, or rooftop terraces
- Penthouses with air conditioning
- Penthouses with direct lift access to the apartment
- Controlled domestic ventilation