Wohnung
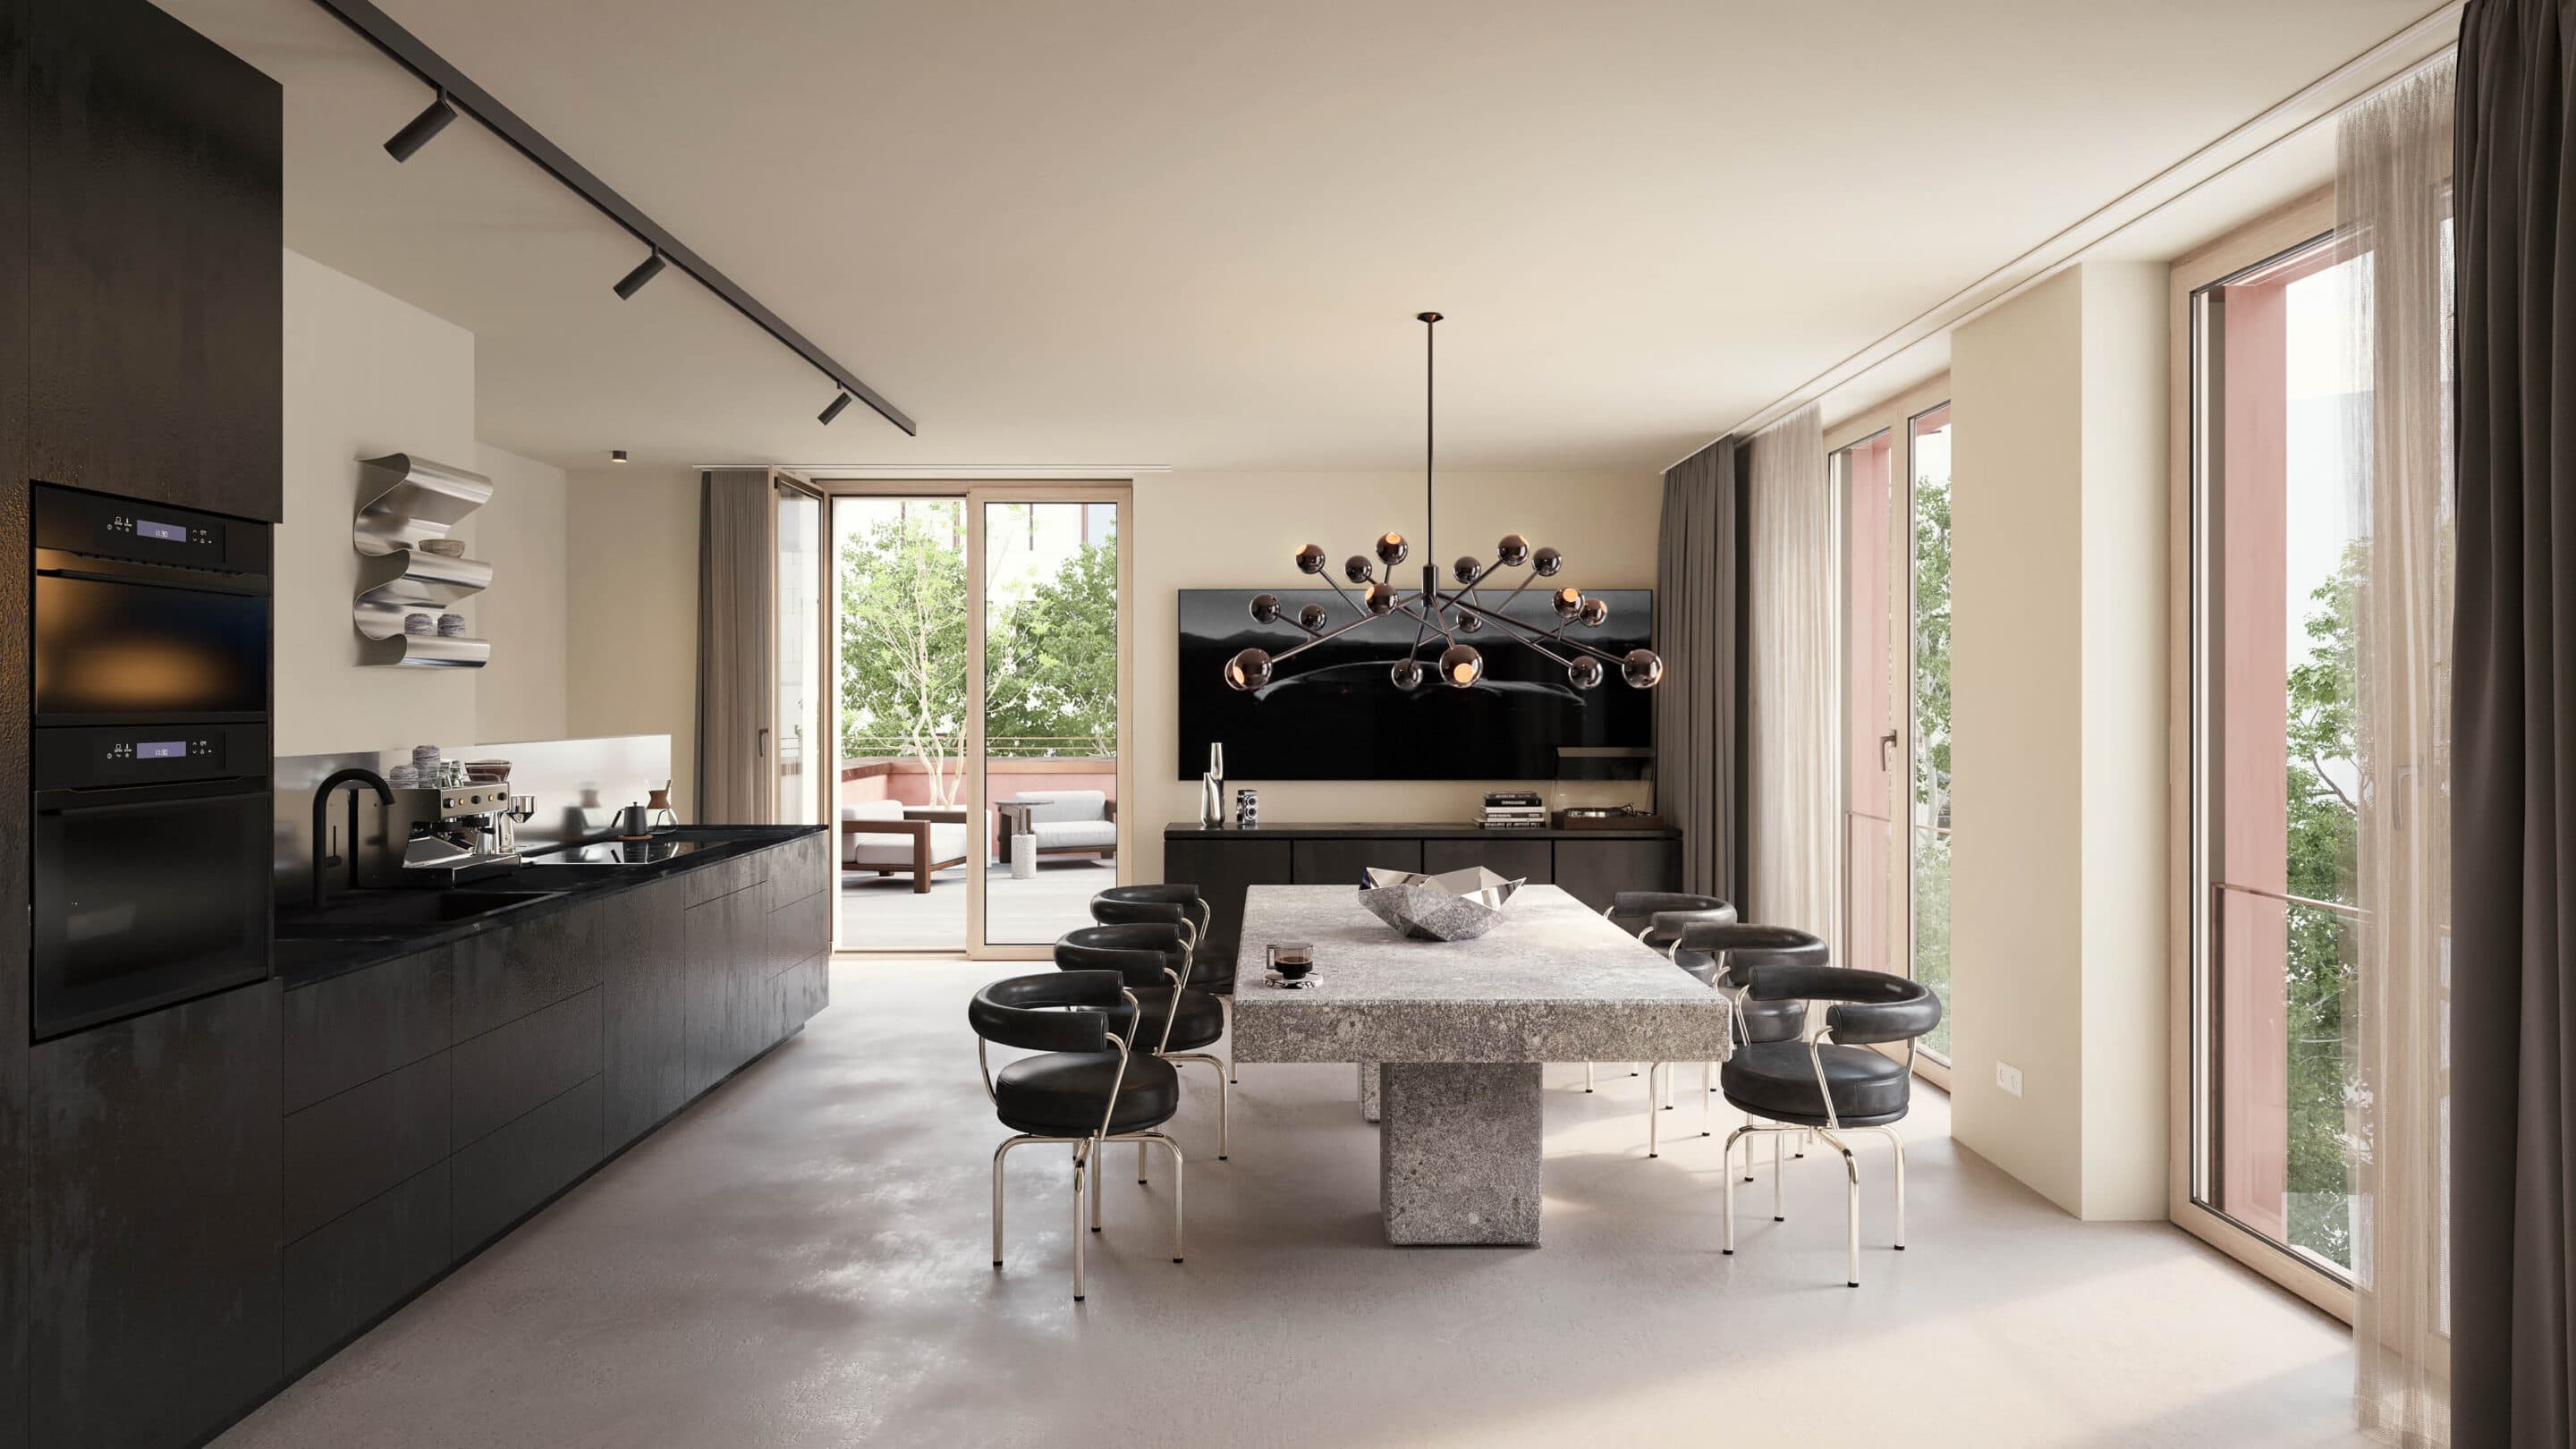
Glockenhofer is an architectural masterpiece, unique in both its location and the quality of what it offers. Each apartment type is a private sanctuary with its own special highlight – planned and executed down to the smallest detail. The ensemble of four buildings provides the perfect space for various lifestyles, exceeding all expectations. A project as unique as its future residents.
Spaces forIndividuality
The spectrum ranges from ateliers and studios to apartments, maisonettes, and penthouses. The offering is complemented by high-end specification lines and various levels of finishing that can be selected individually.
To the apartment types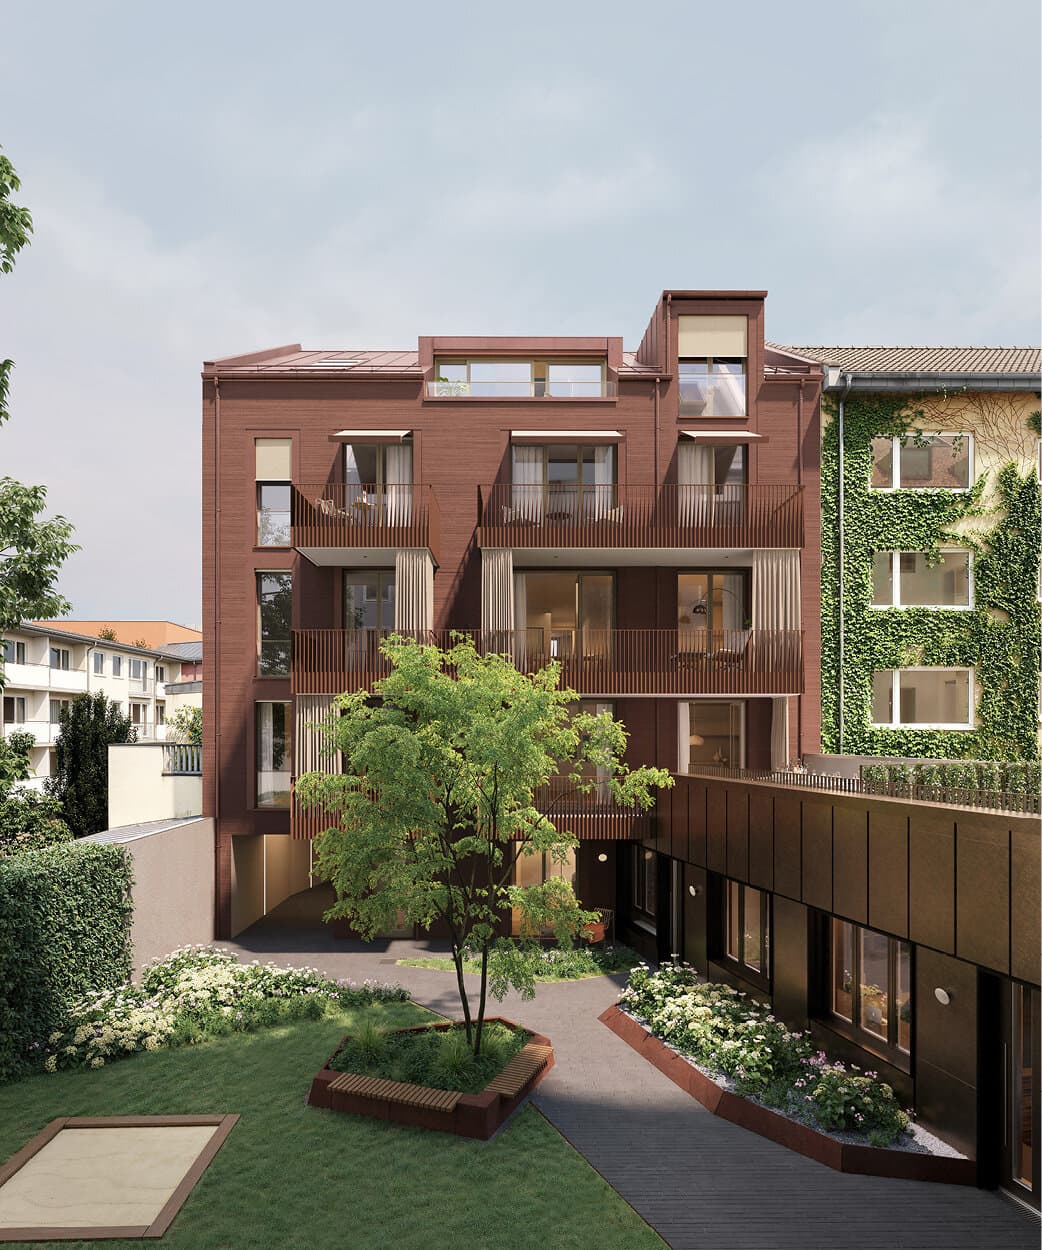
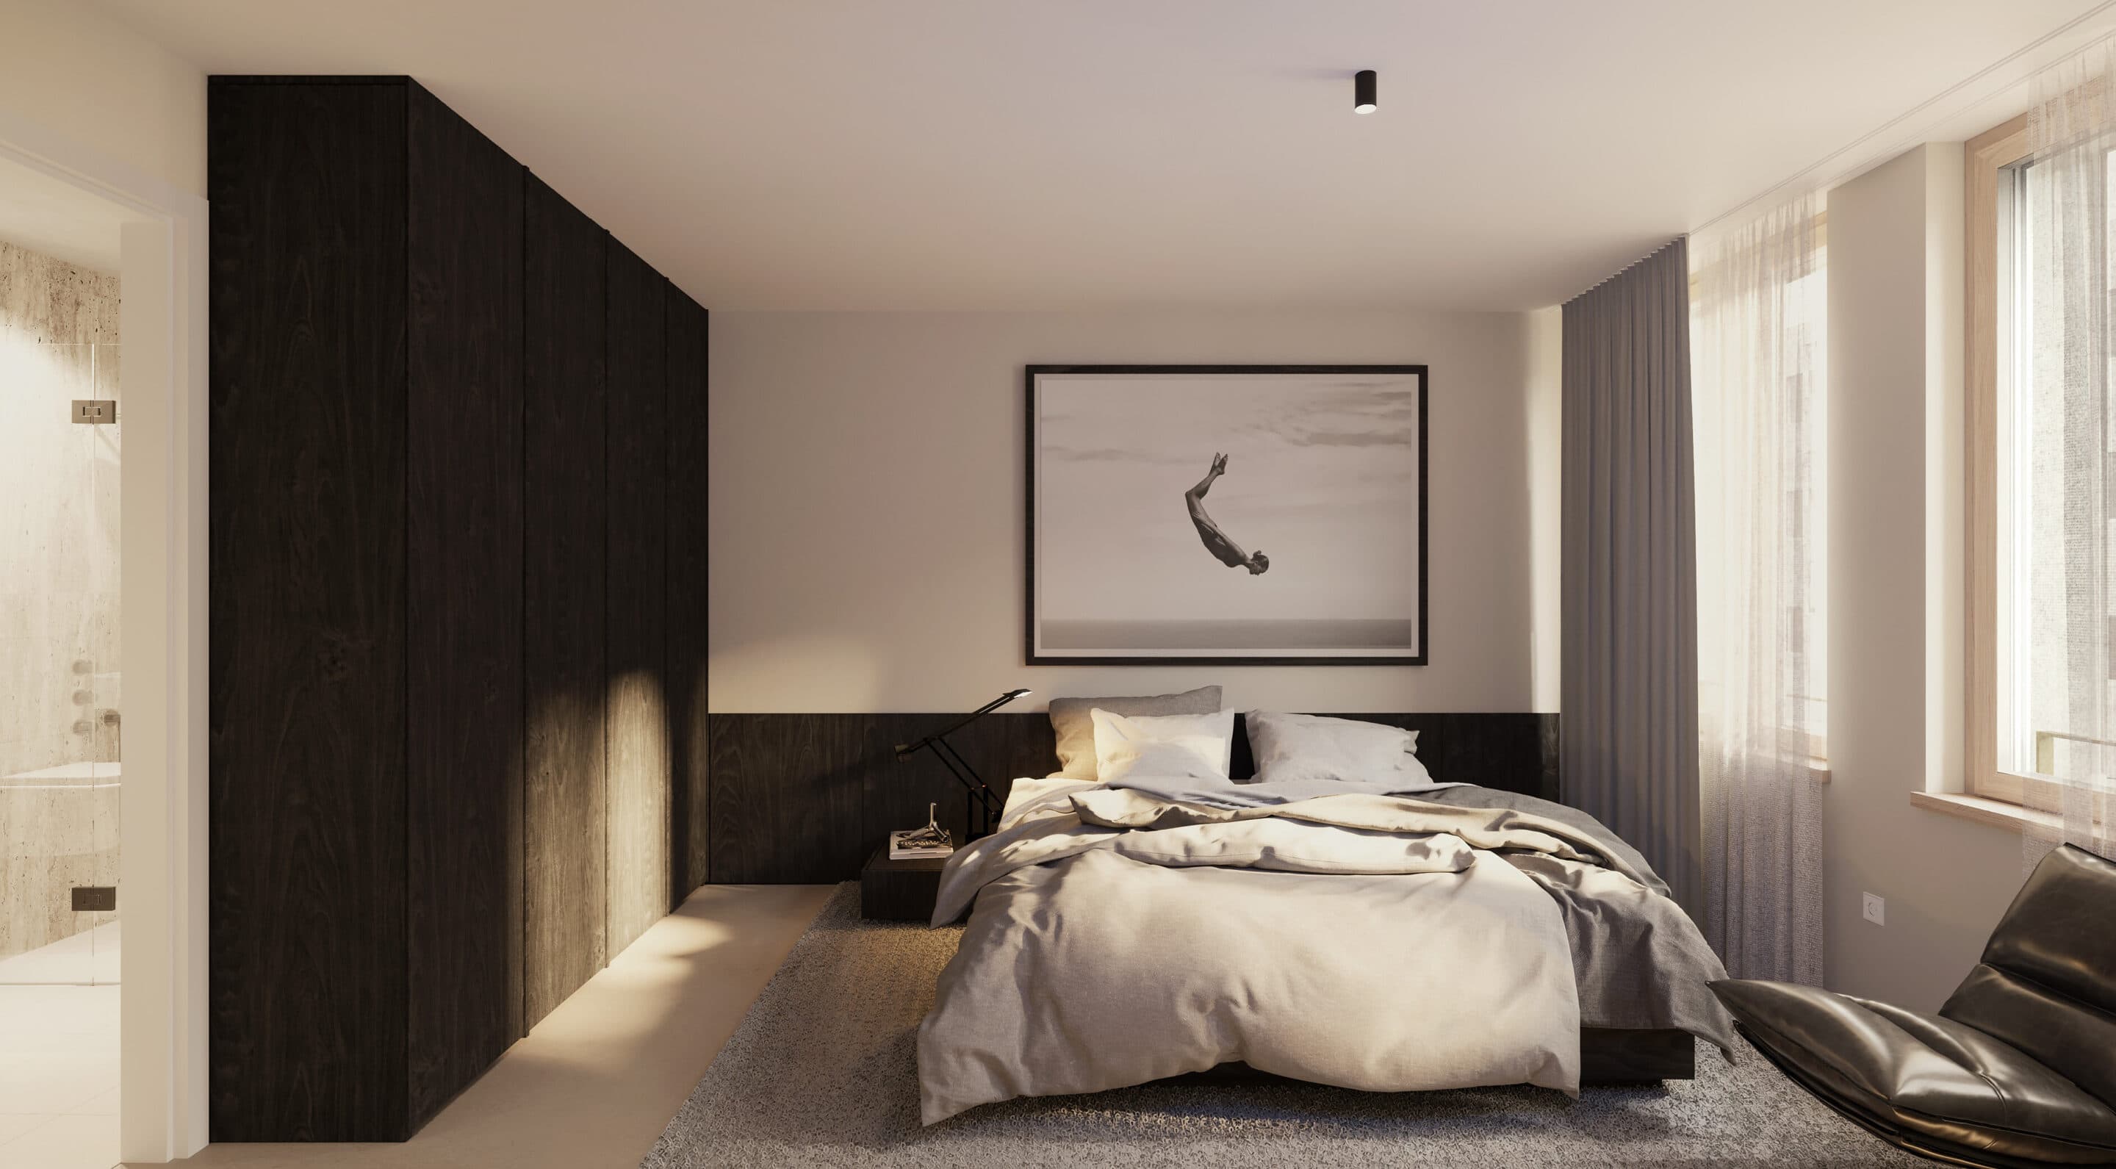
As uniqueas you are
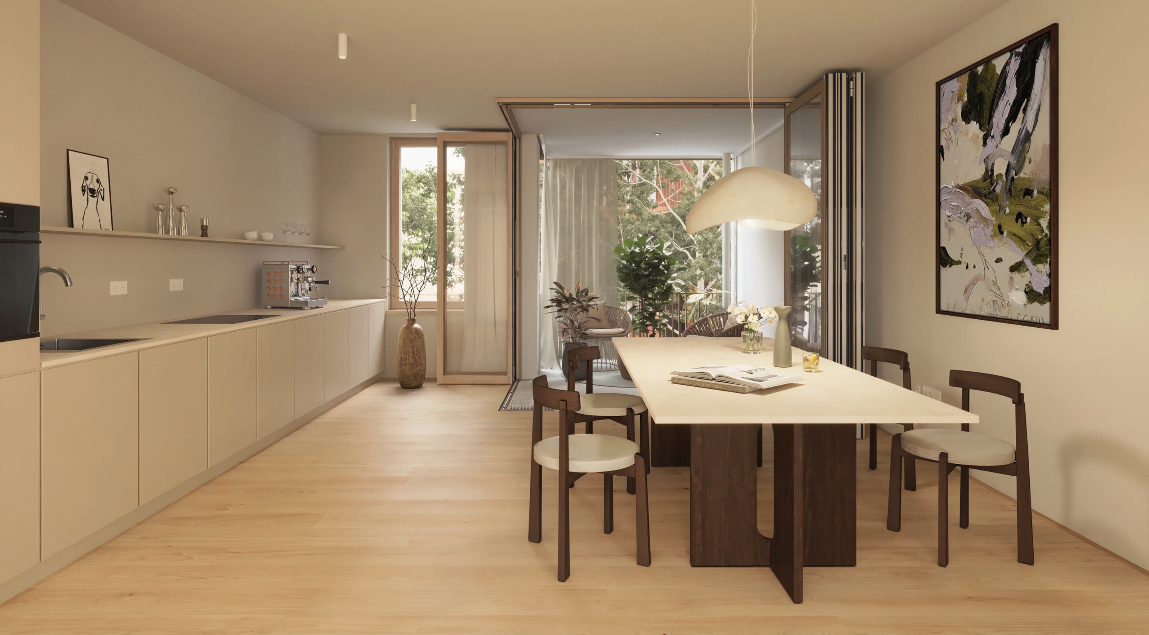
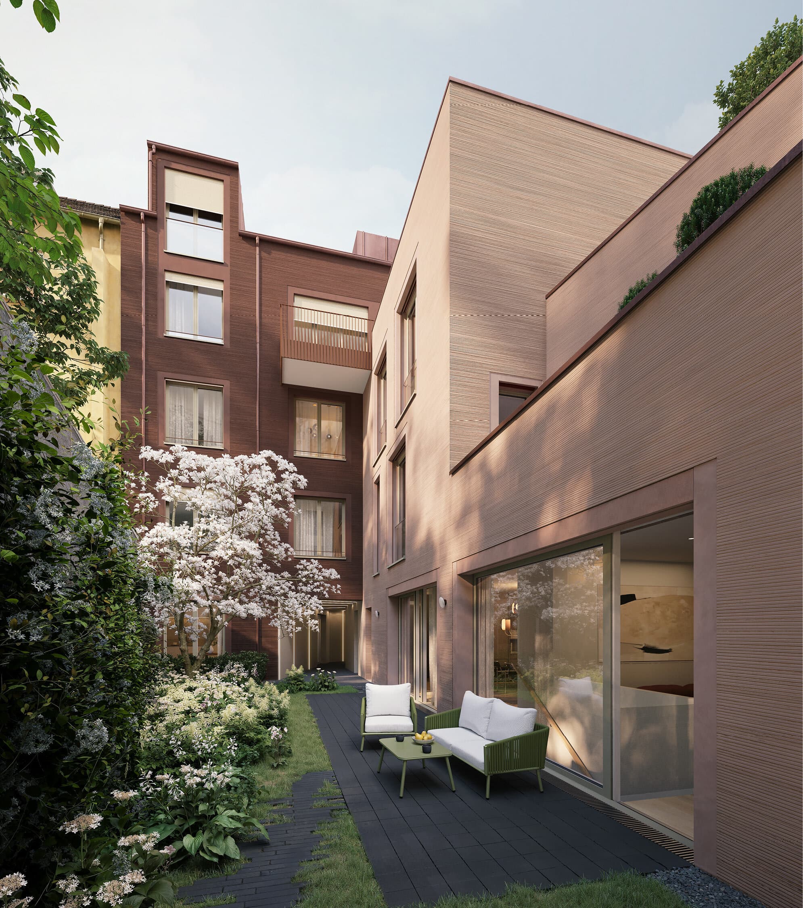
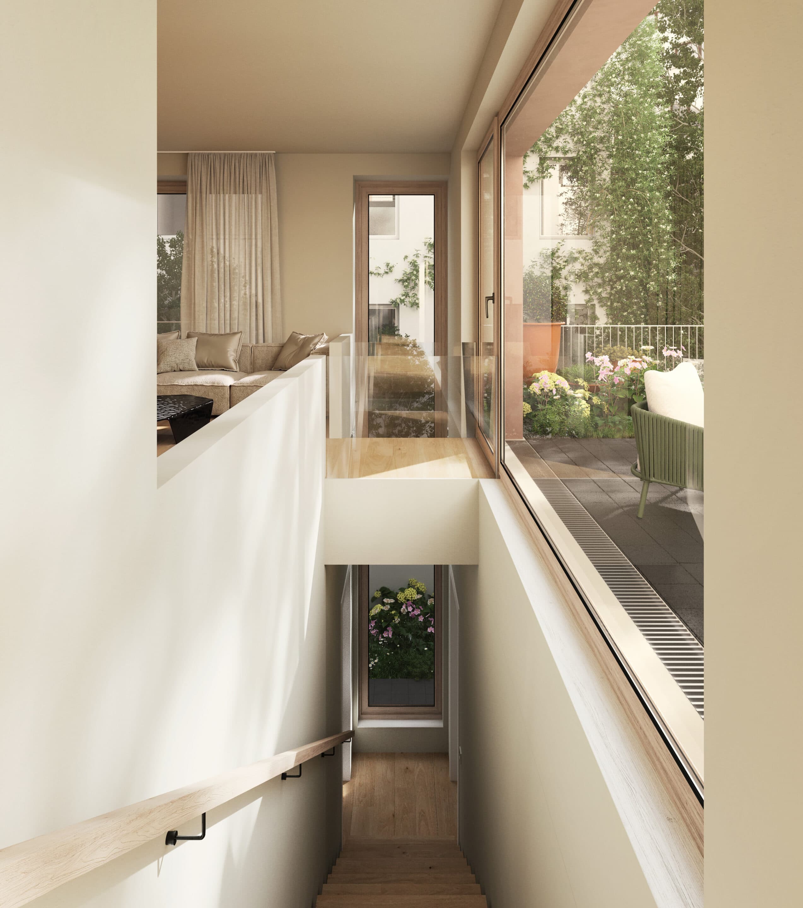
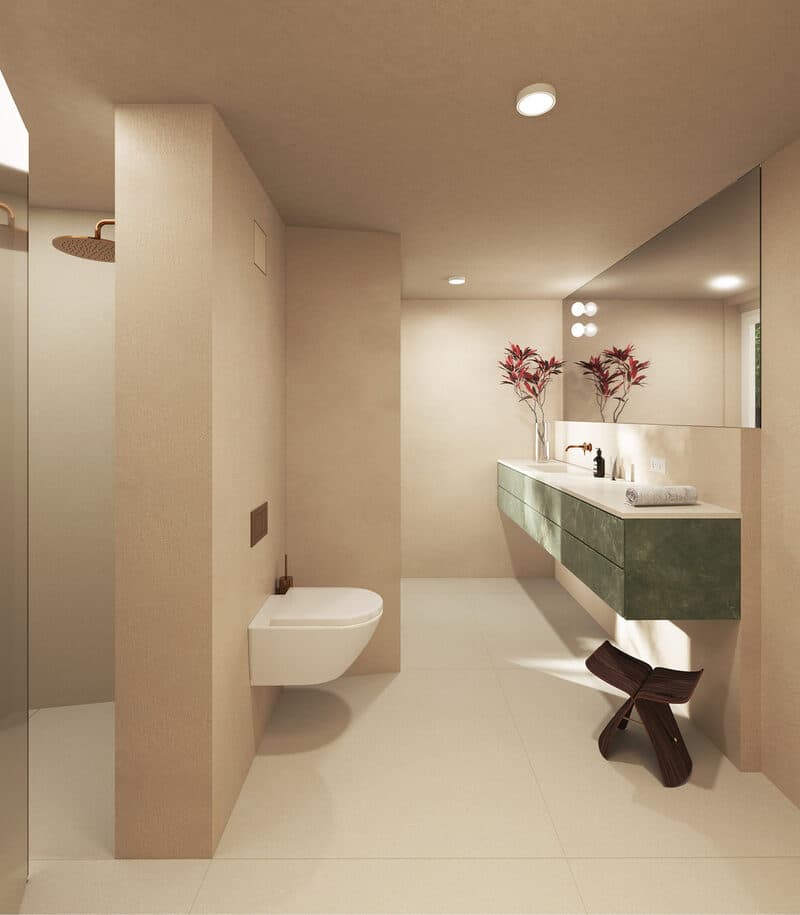
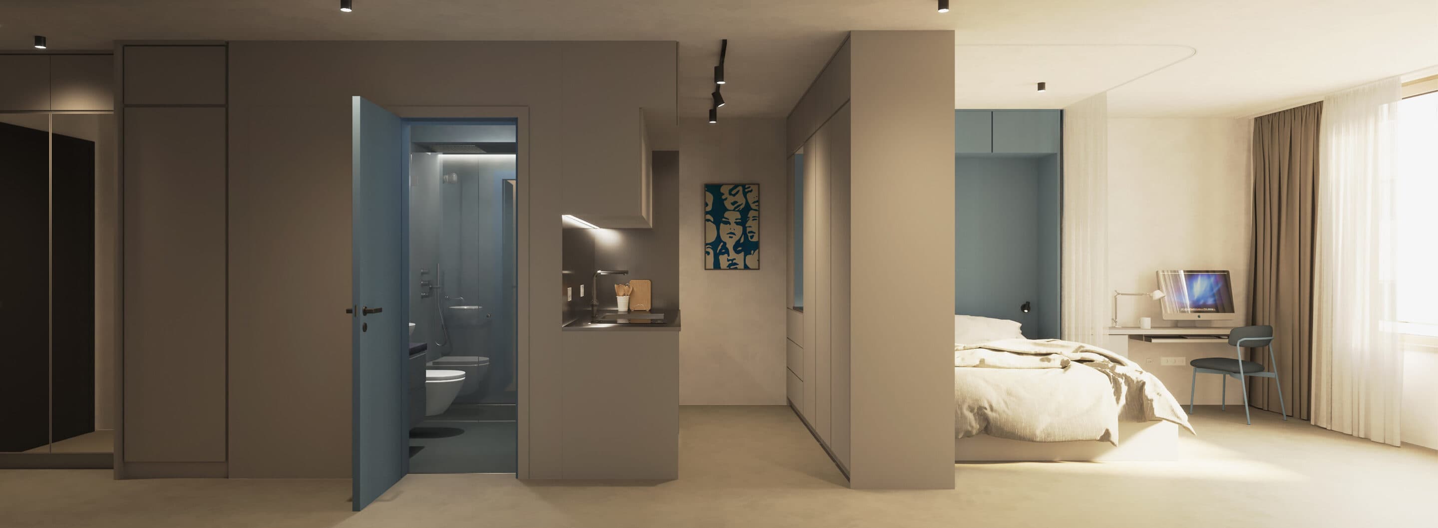
Seeminglyendless spaces
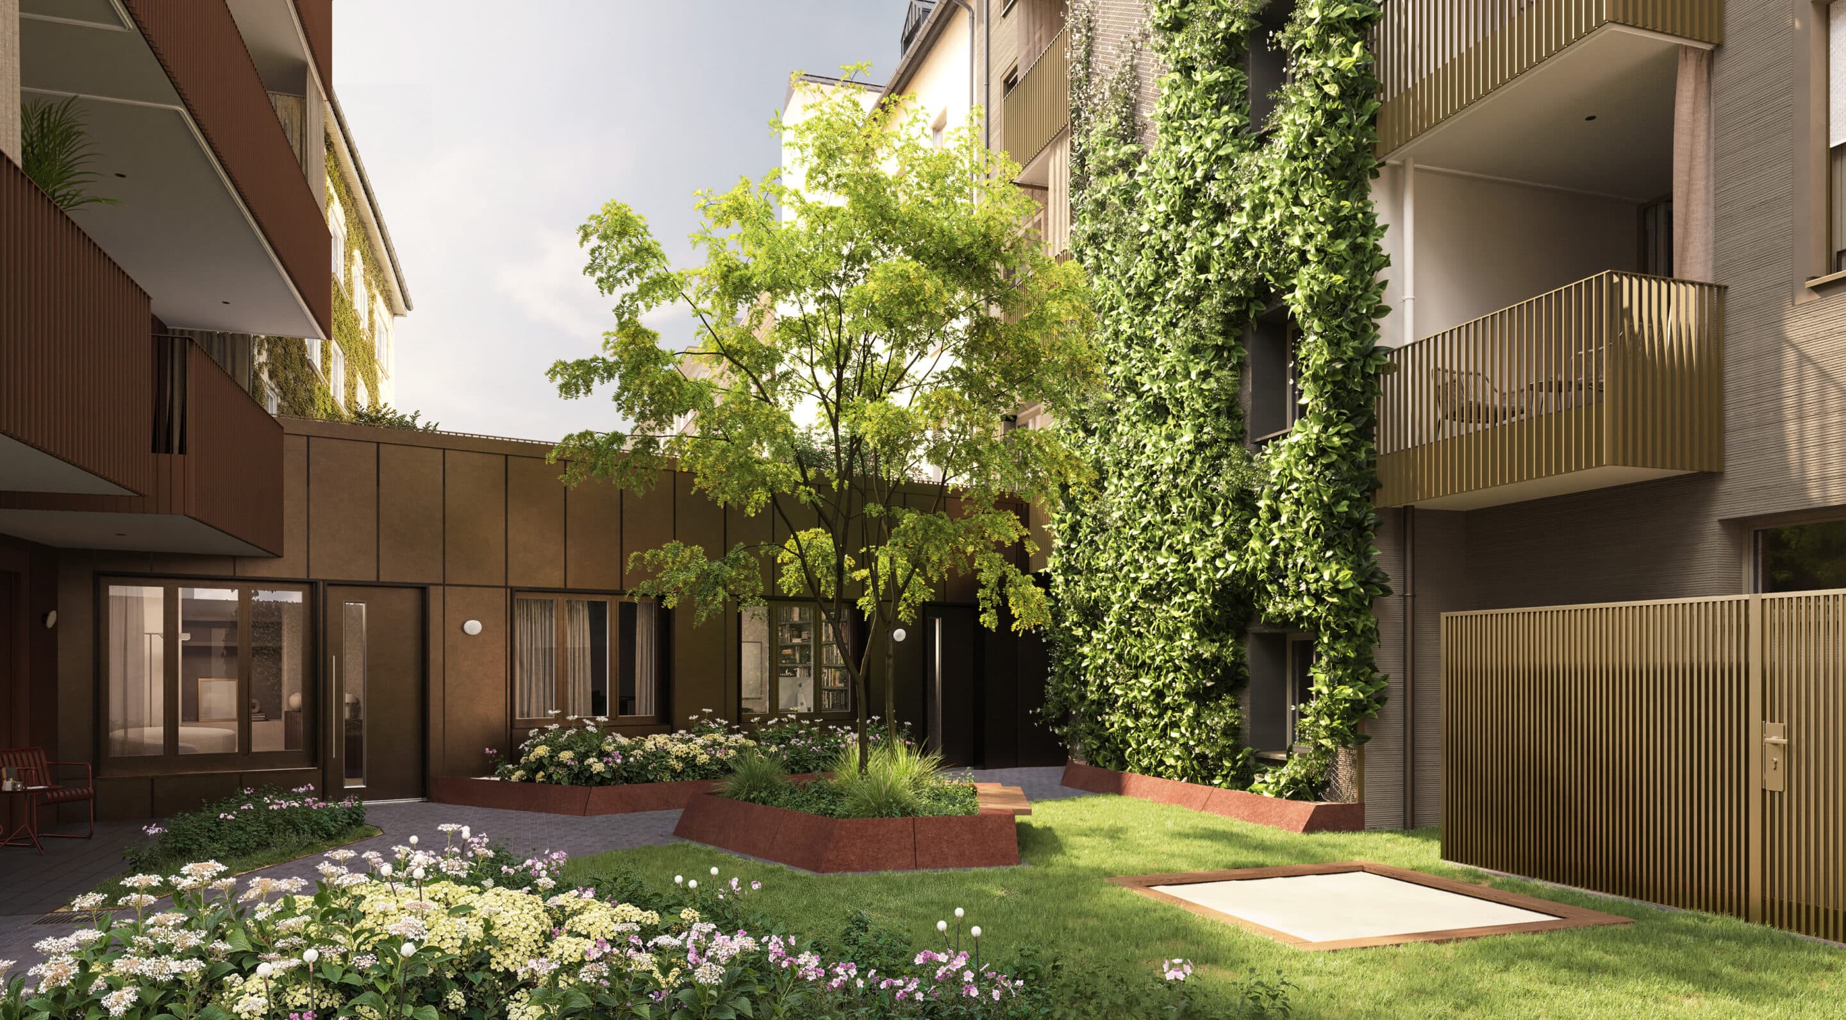
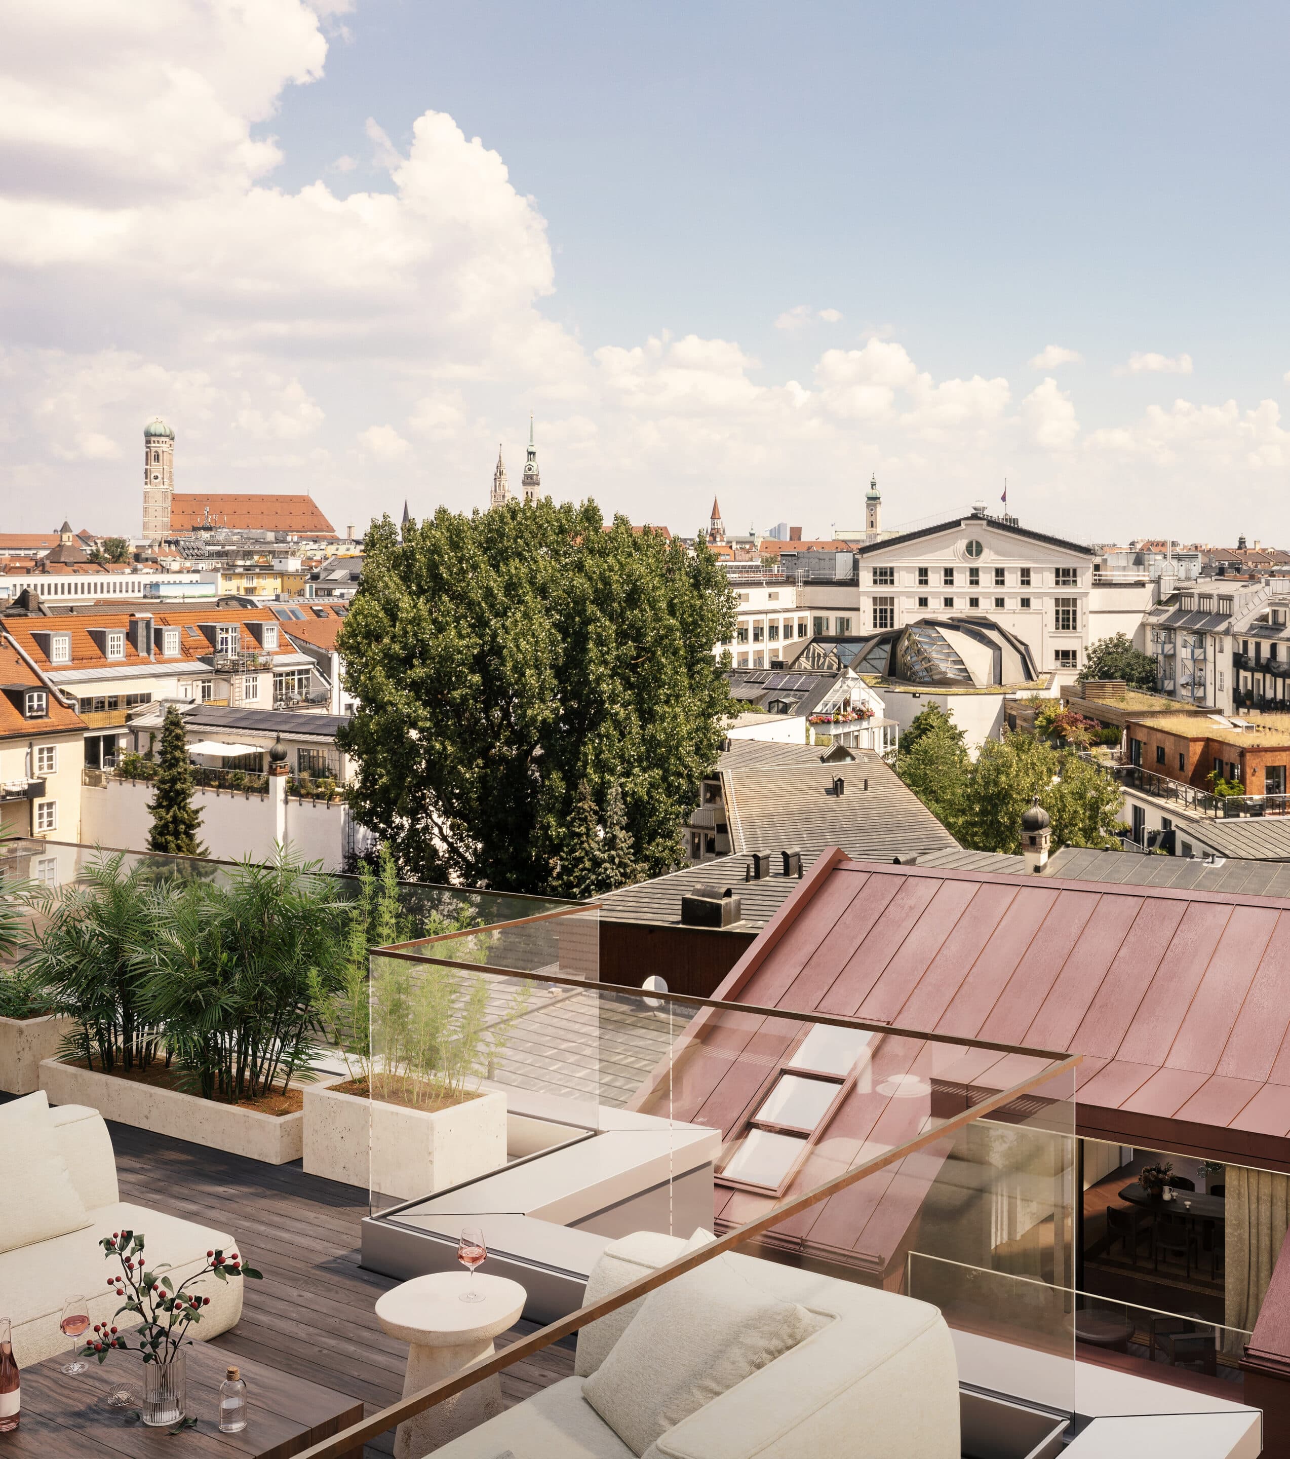
The Architecture ofDiversity
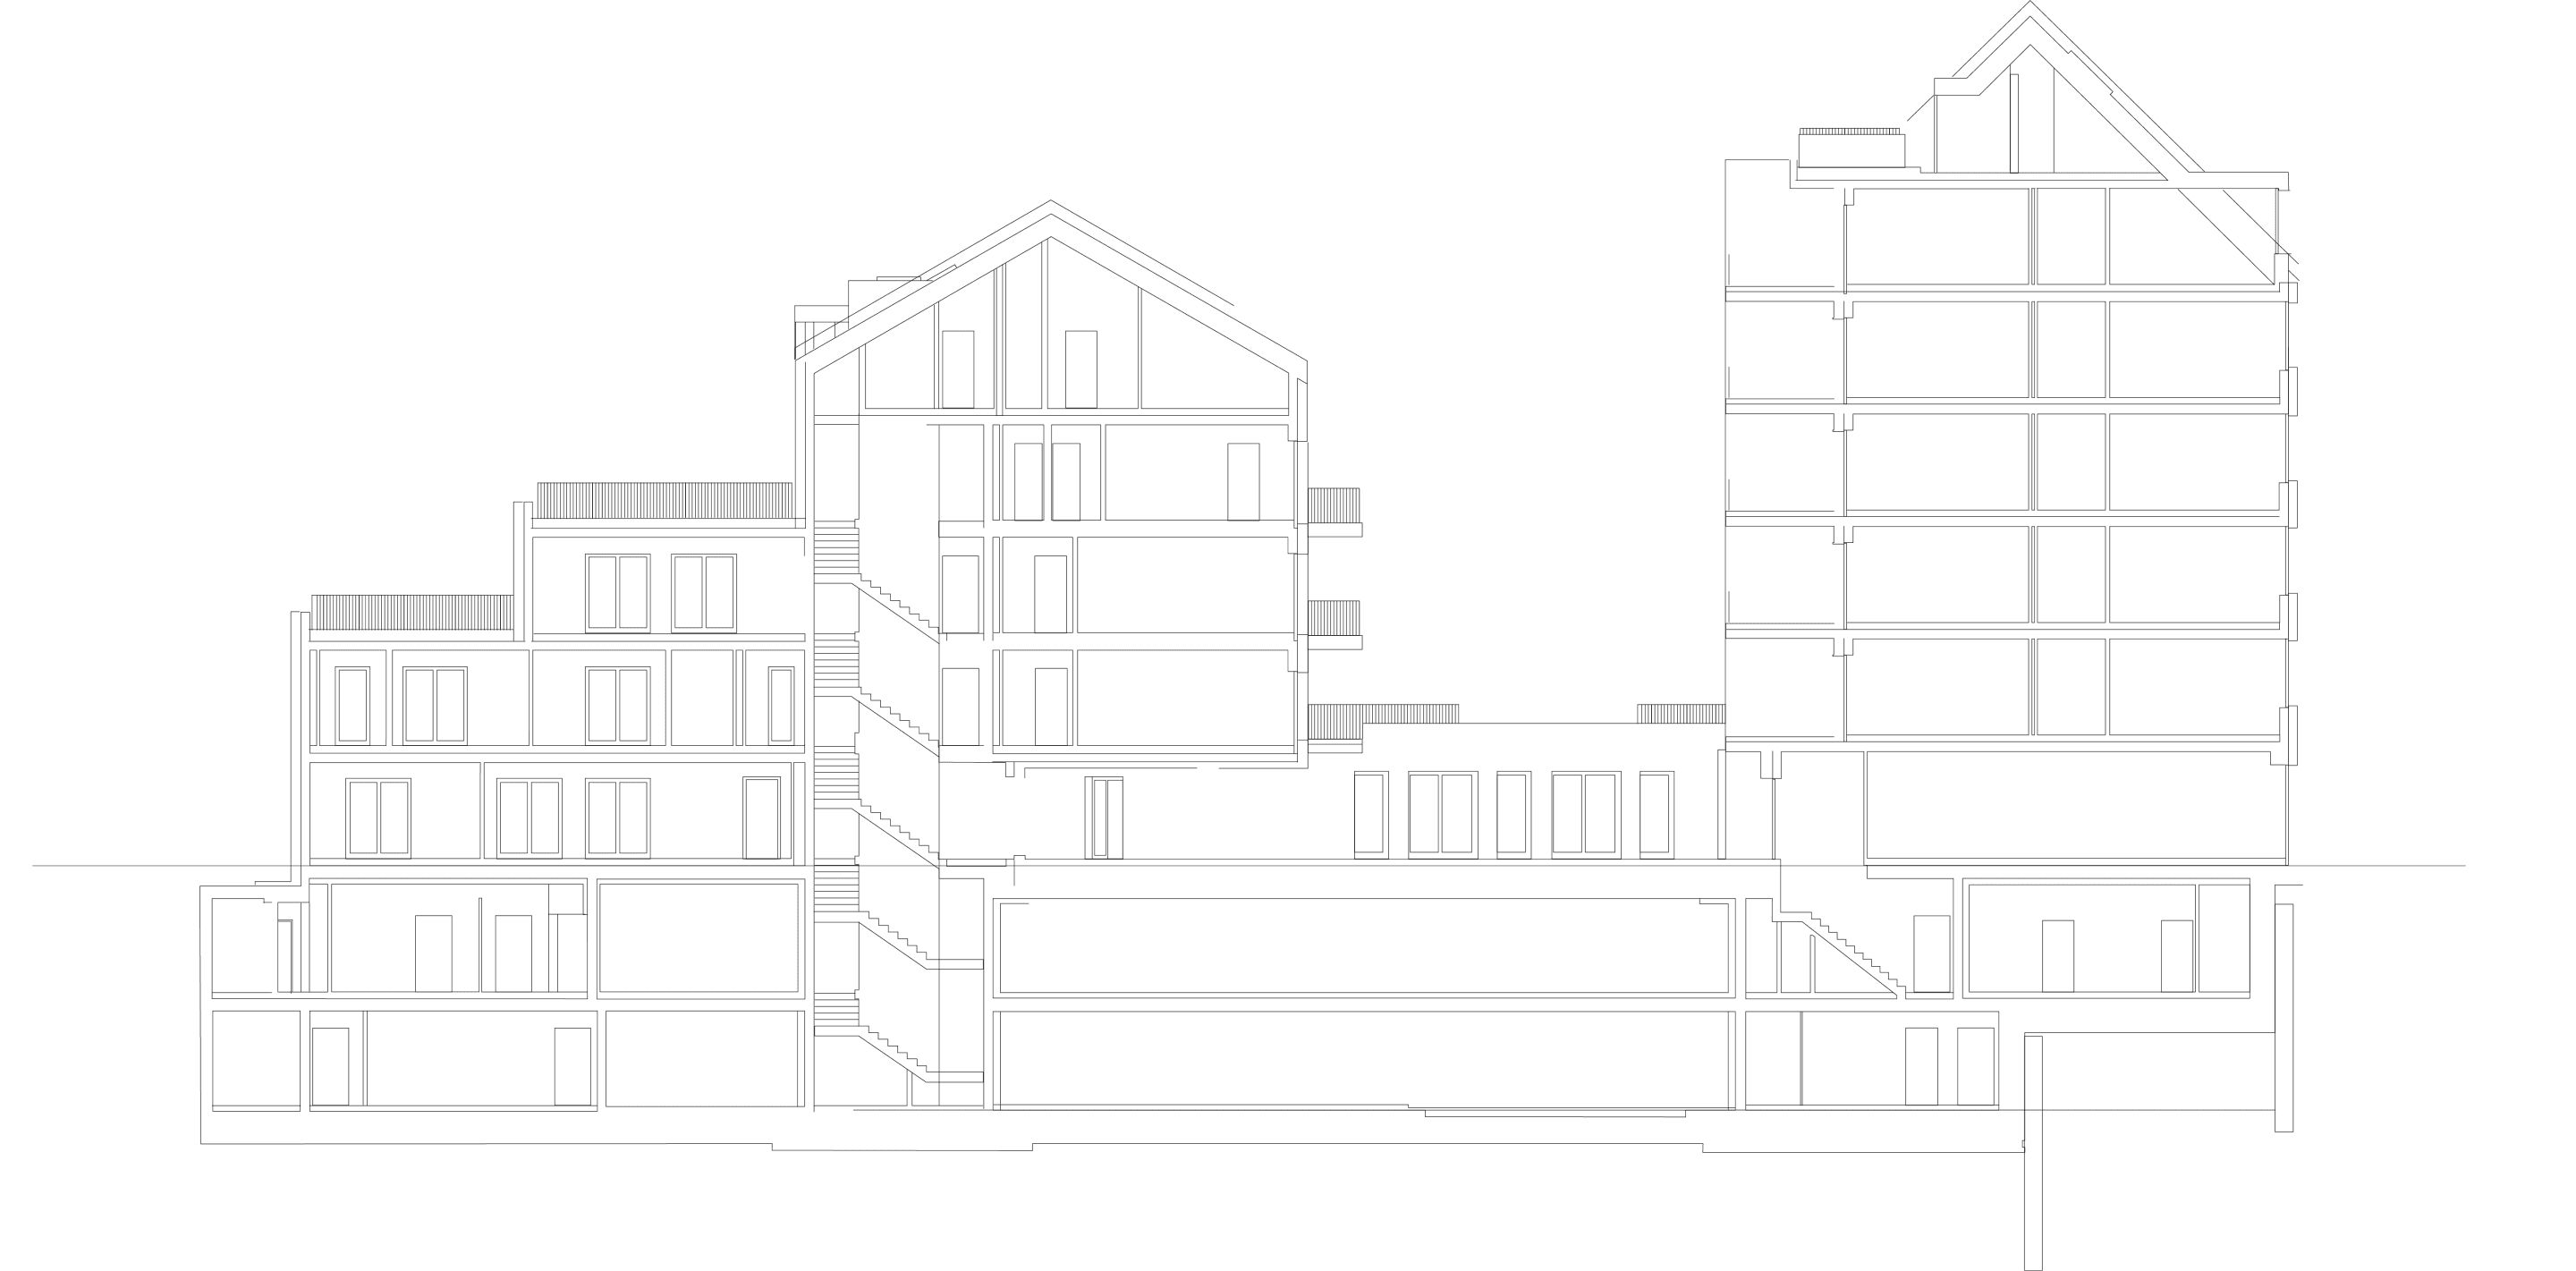
The fourapartment types
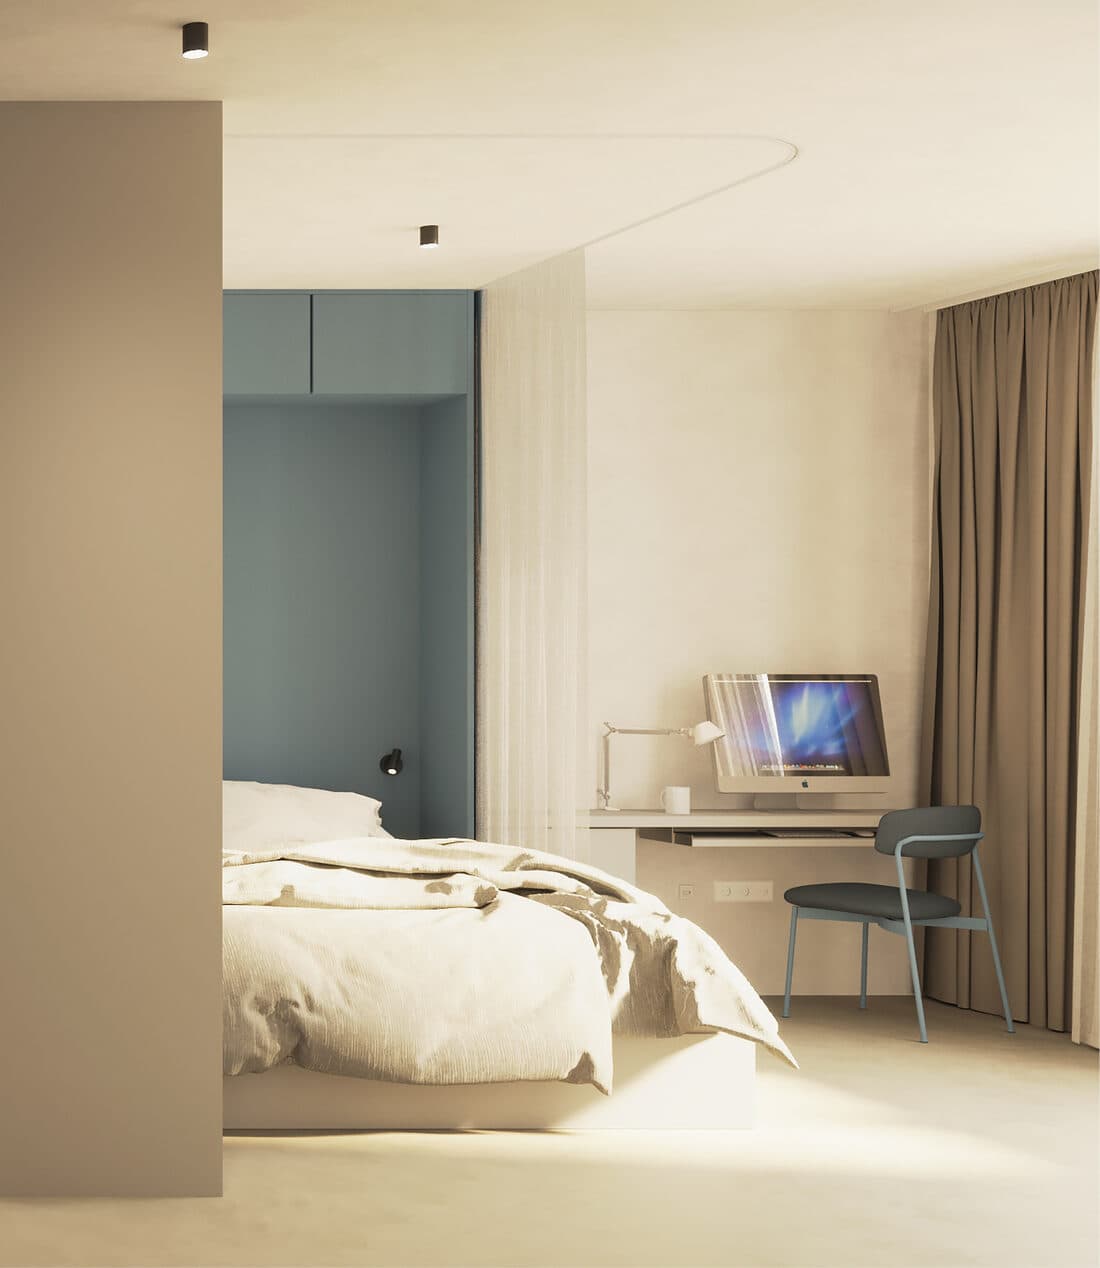
Studio
- 1-room studios
- approx. 30 – 43 m²
- Townhouse, Courtyard House
- Possible features: Bay windows, furnishing options
- Specification line: URBAN
- Colour schemes: Ash, Indigo, Olive, Cotto
- Specification levels: A, B, C
- A: Standard specifications
- B, C: Joinery built-ins and furnishing, as a special request at extra cost
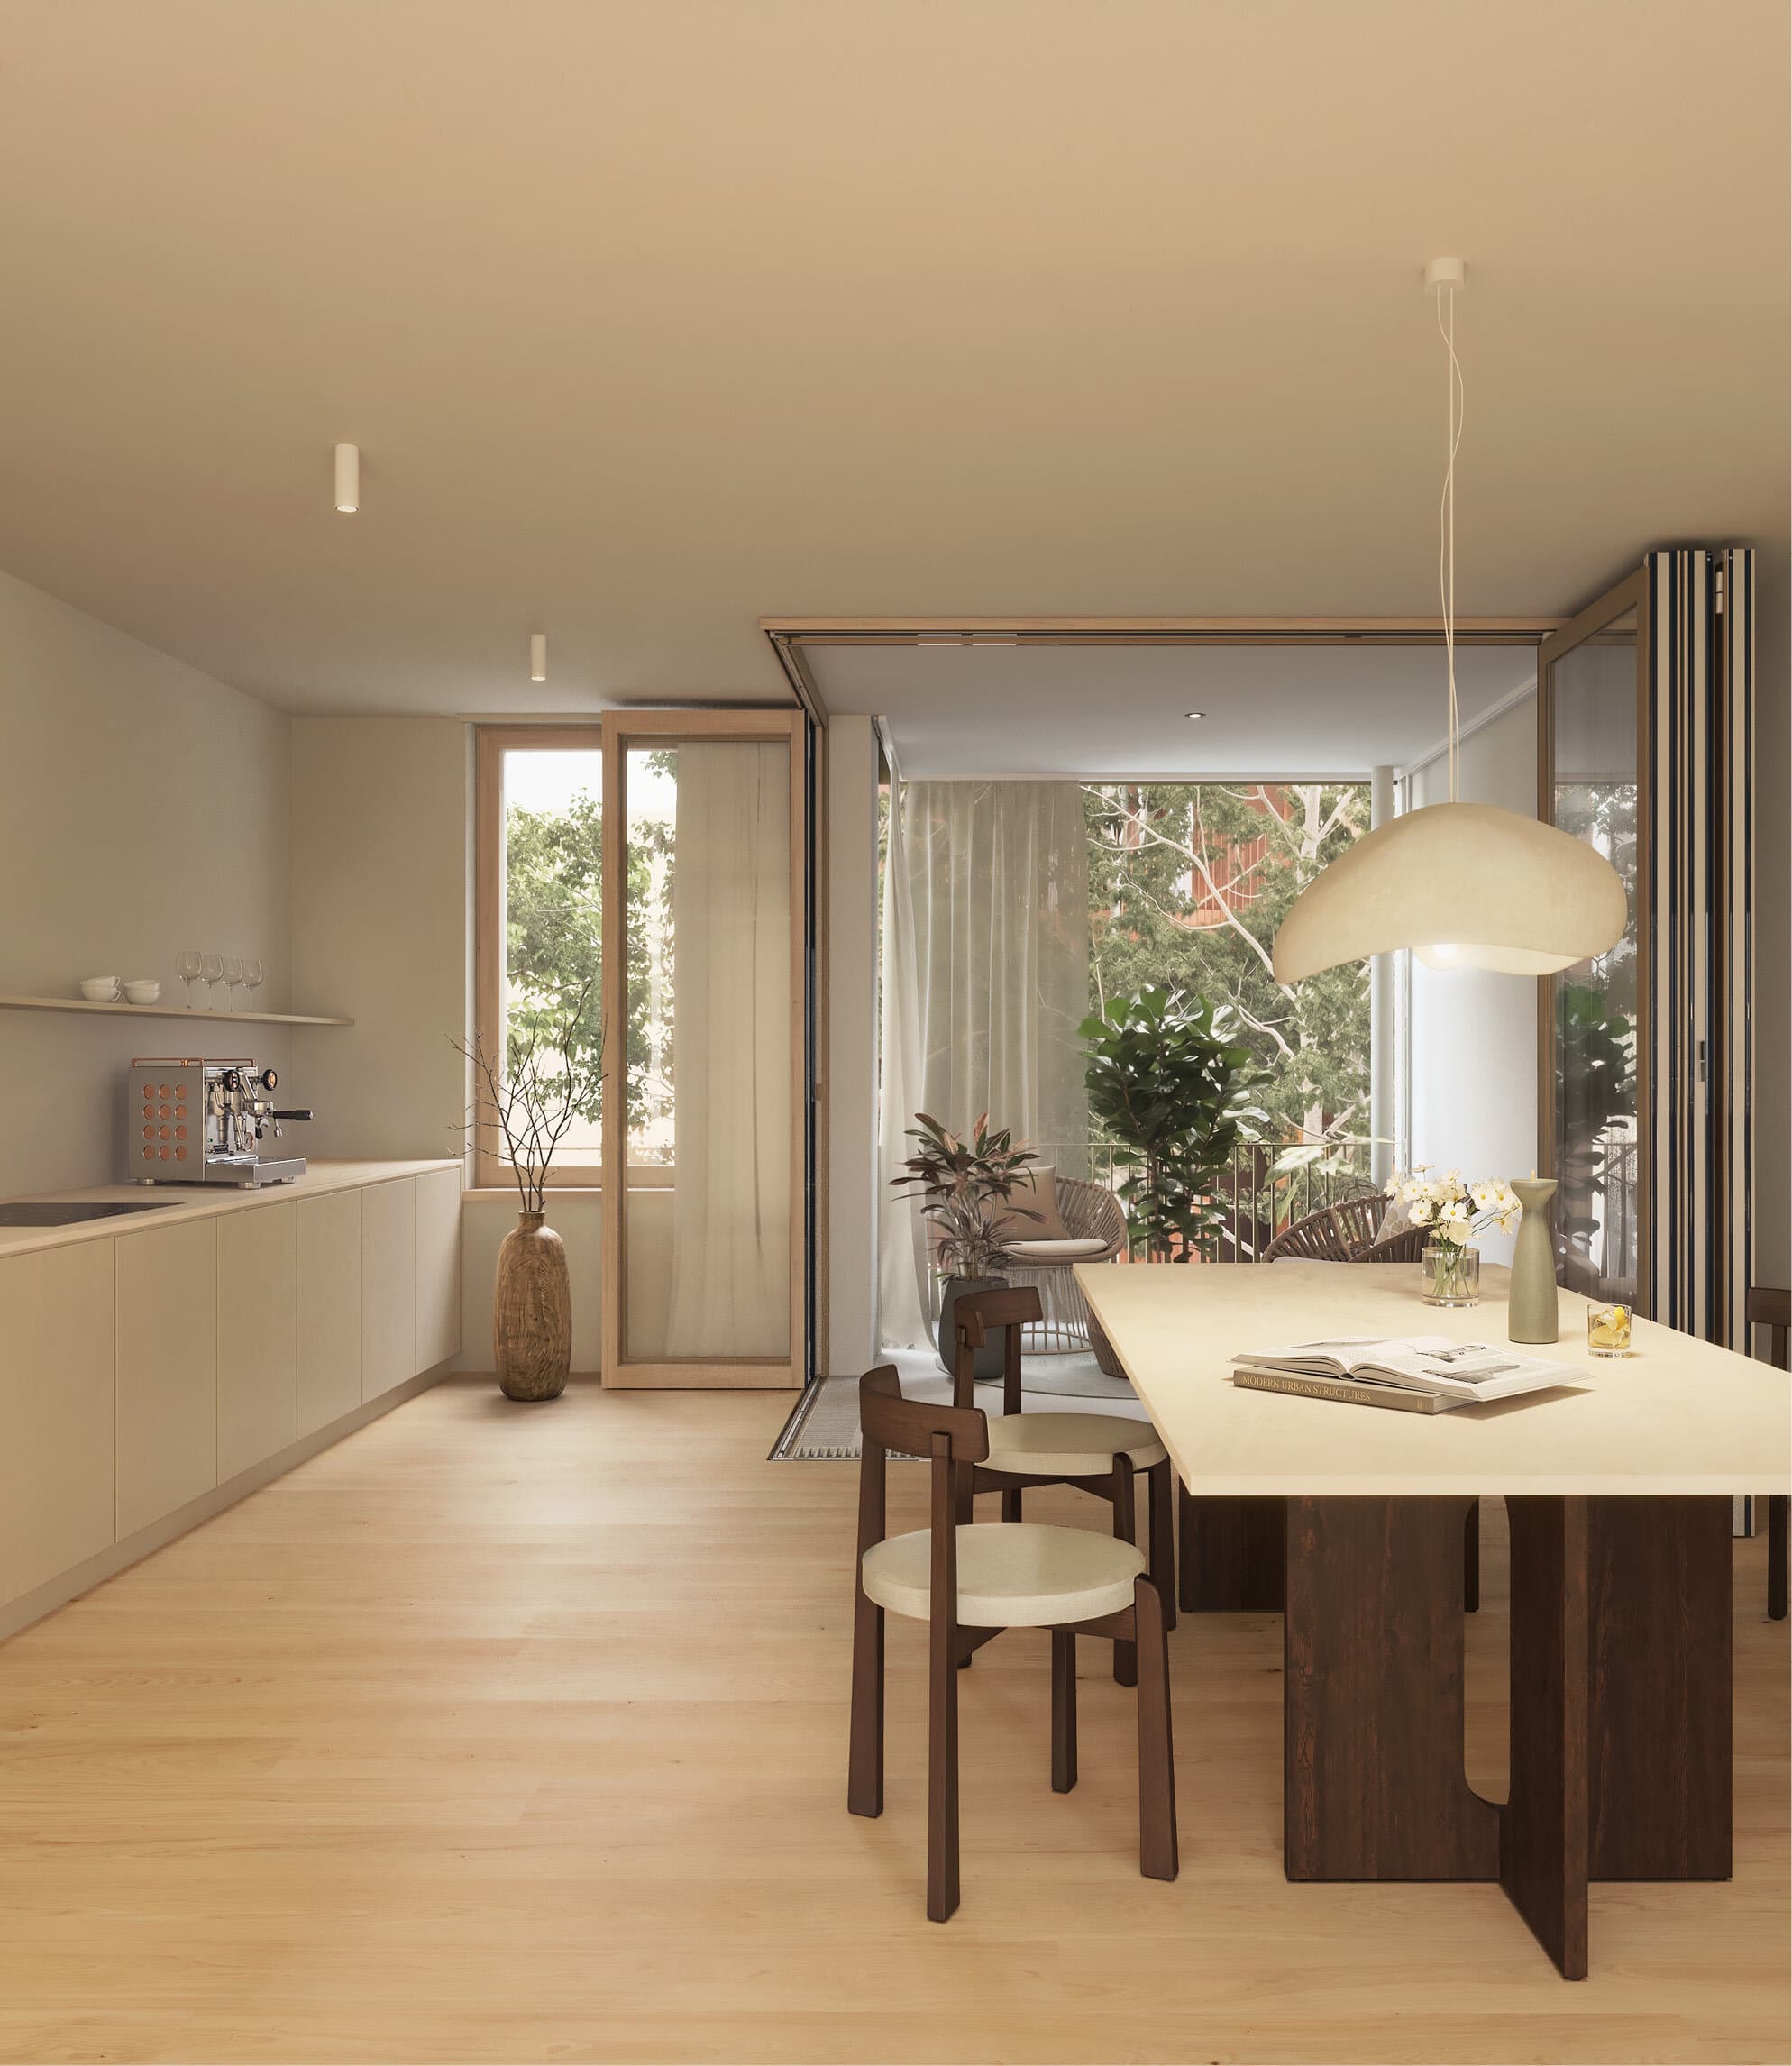
Apartment
- 2.5- to 4-room apartments
- approx. 76 – 118 m²
- Townhouse, Courtyard House
- Possible features: Roof terrace, balcony, loggia, outdoor curtain, awning
- Specification lines: PURE, CALM
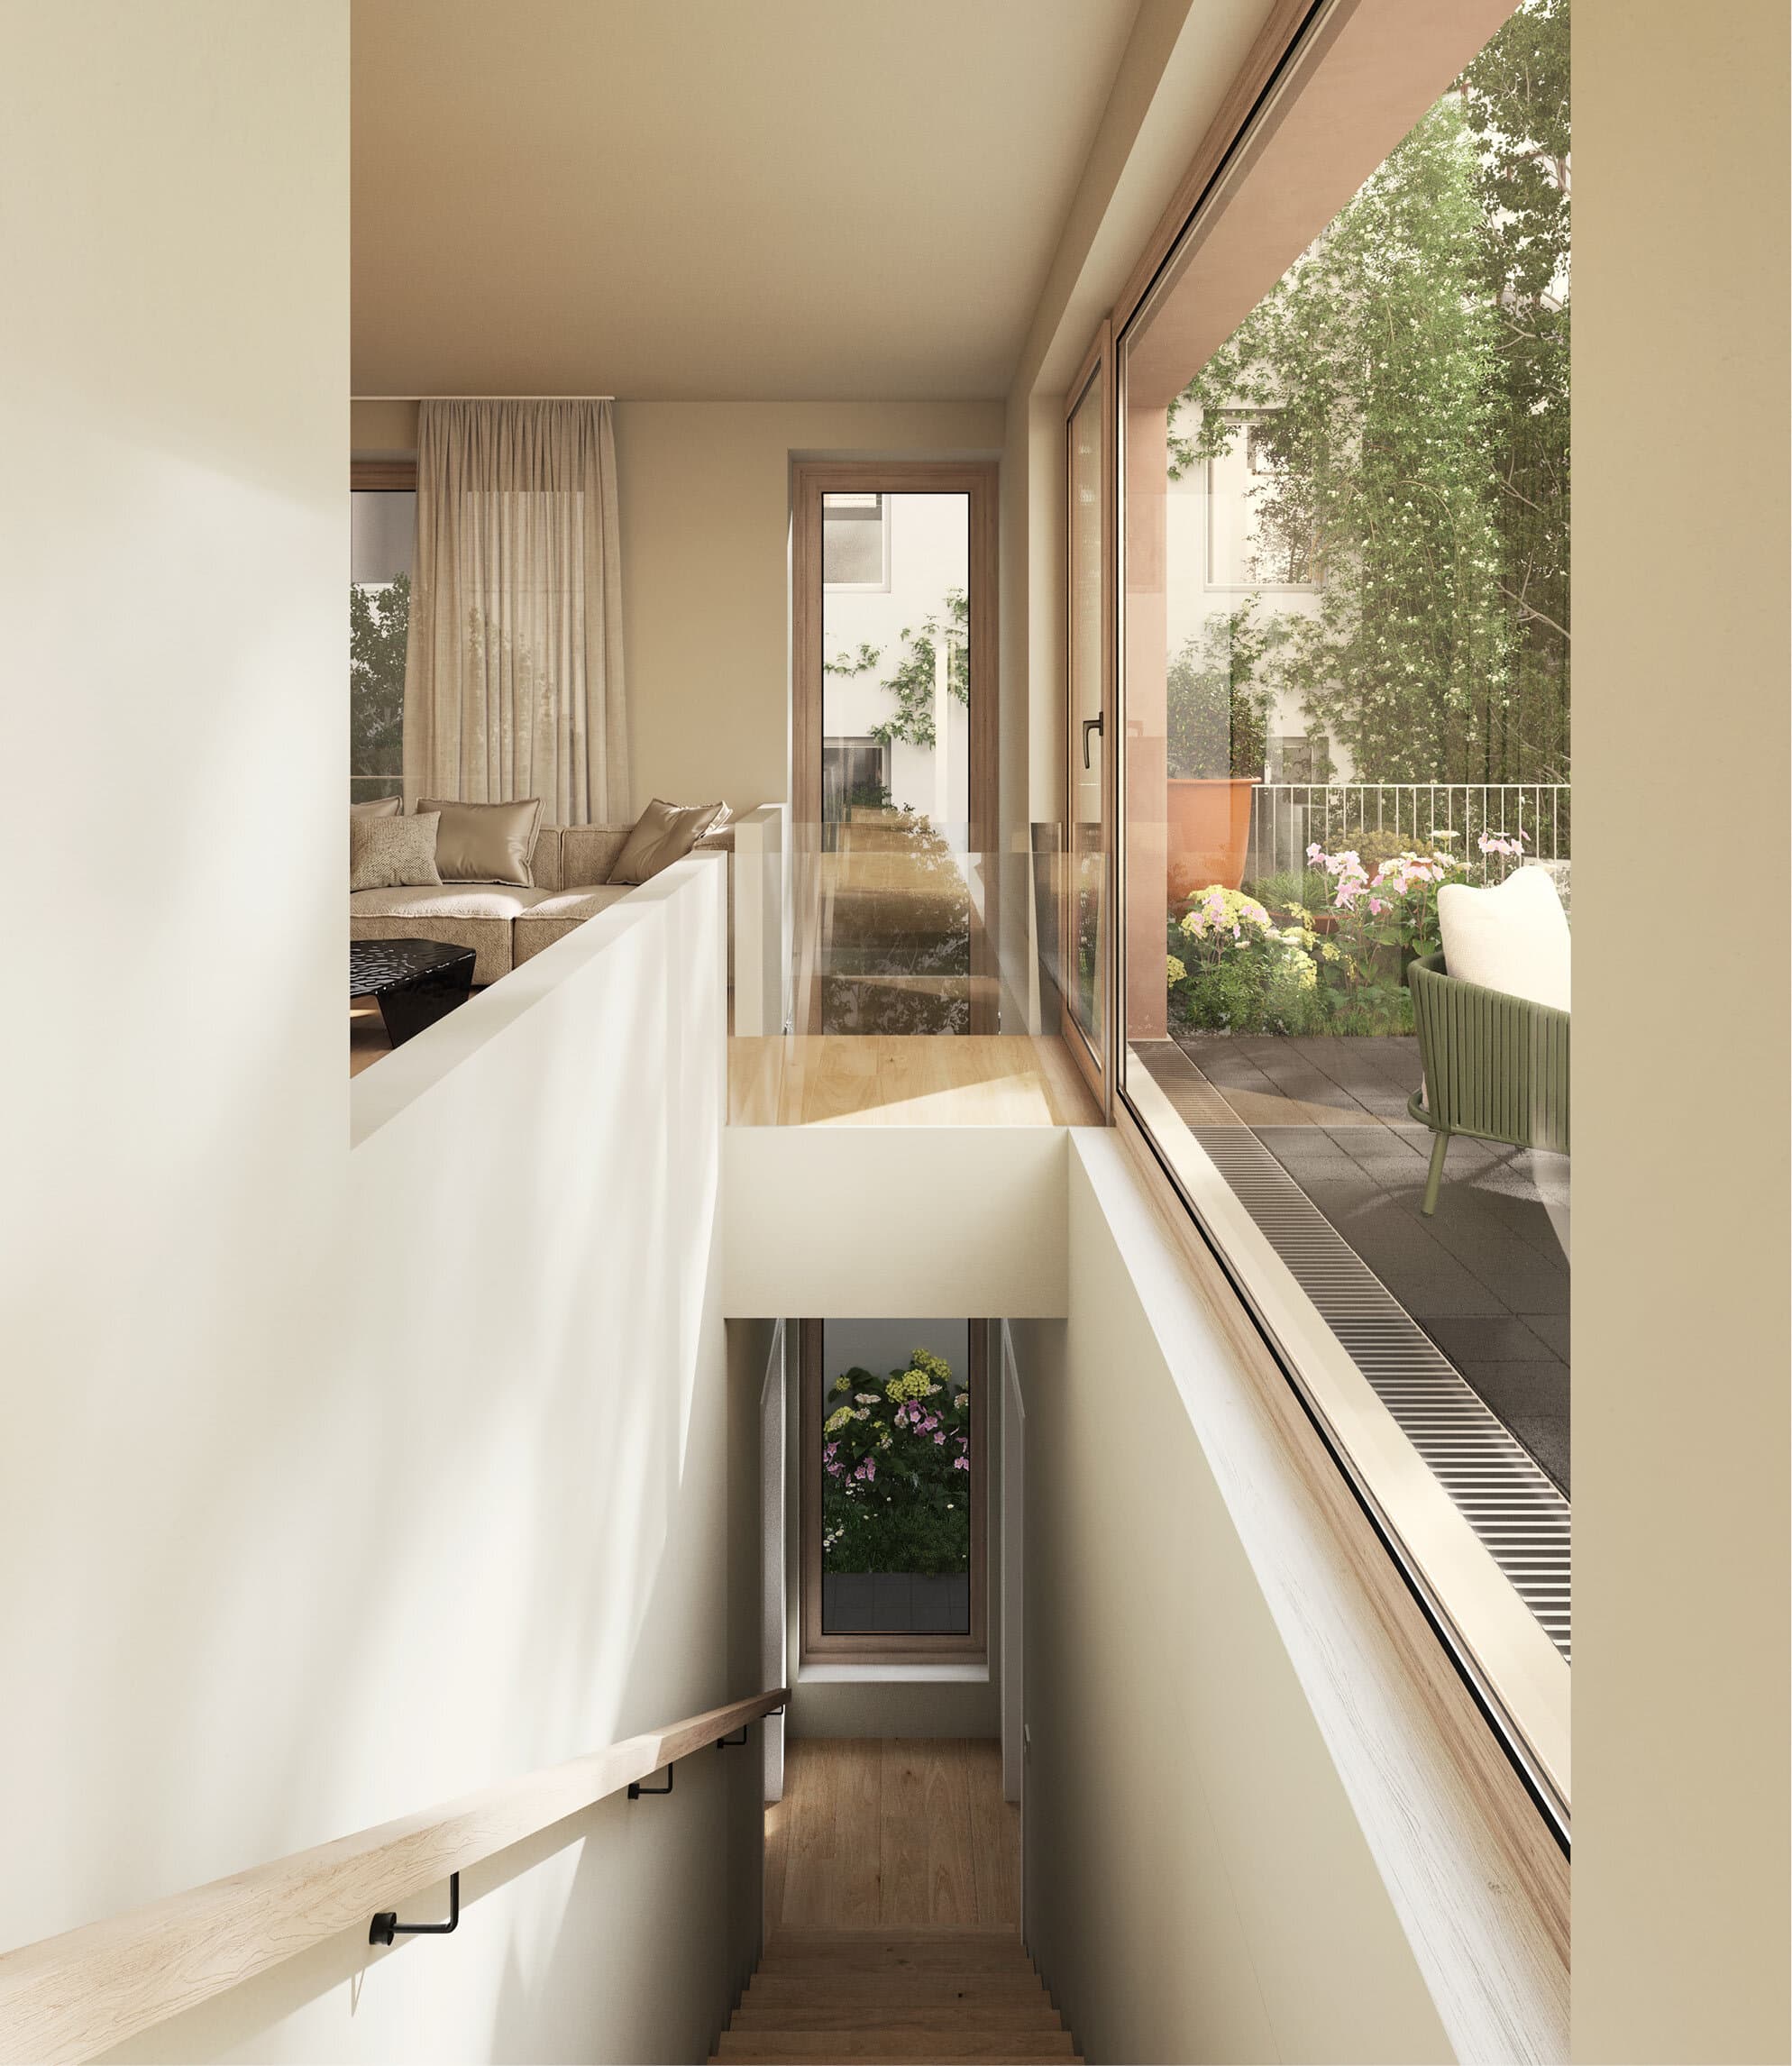
Maisonette
- 3-room apartment
- approx. 117 – 139 m²
- Terrace House
- Possible features: Two-storey, private garden, sunken garden, terrace, roof terrace
- Specification lines: PURE, CALM
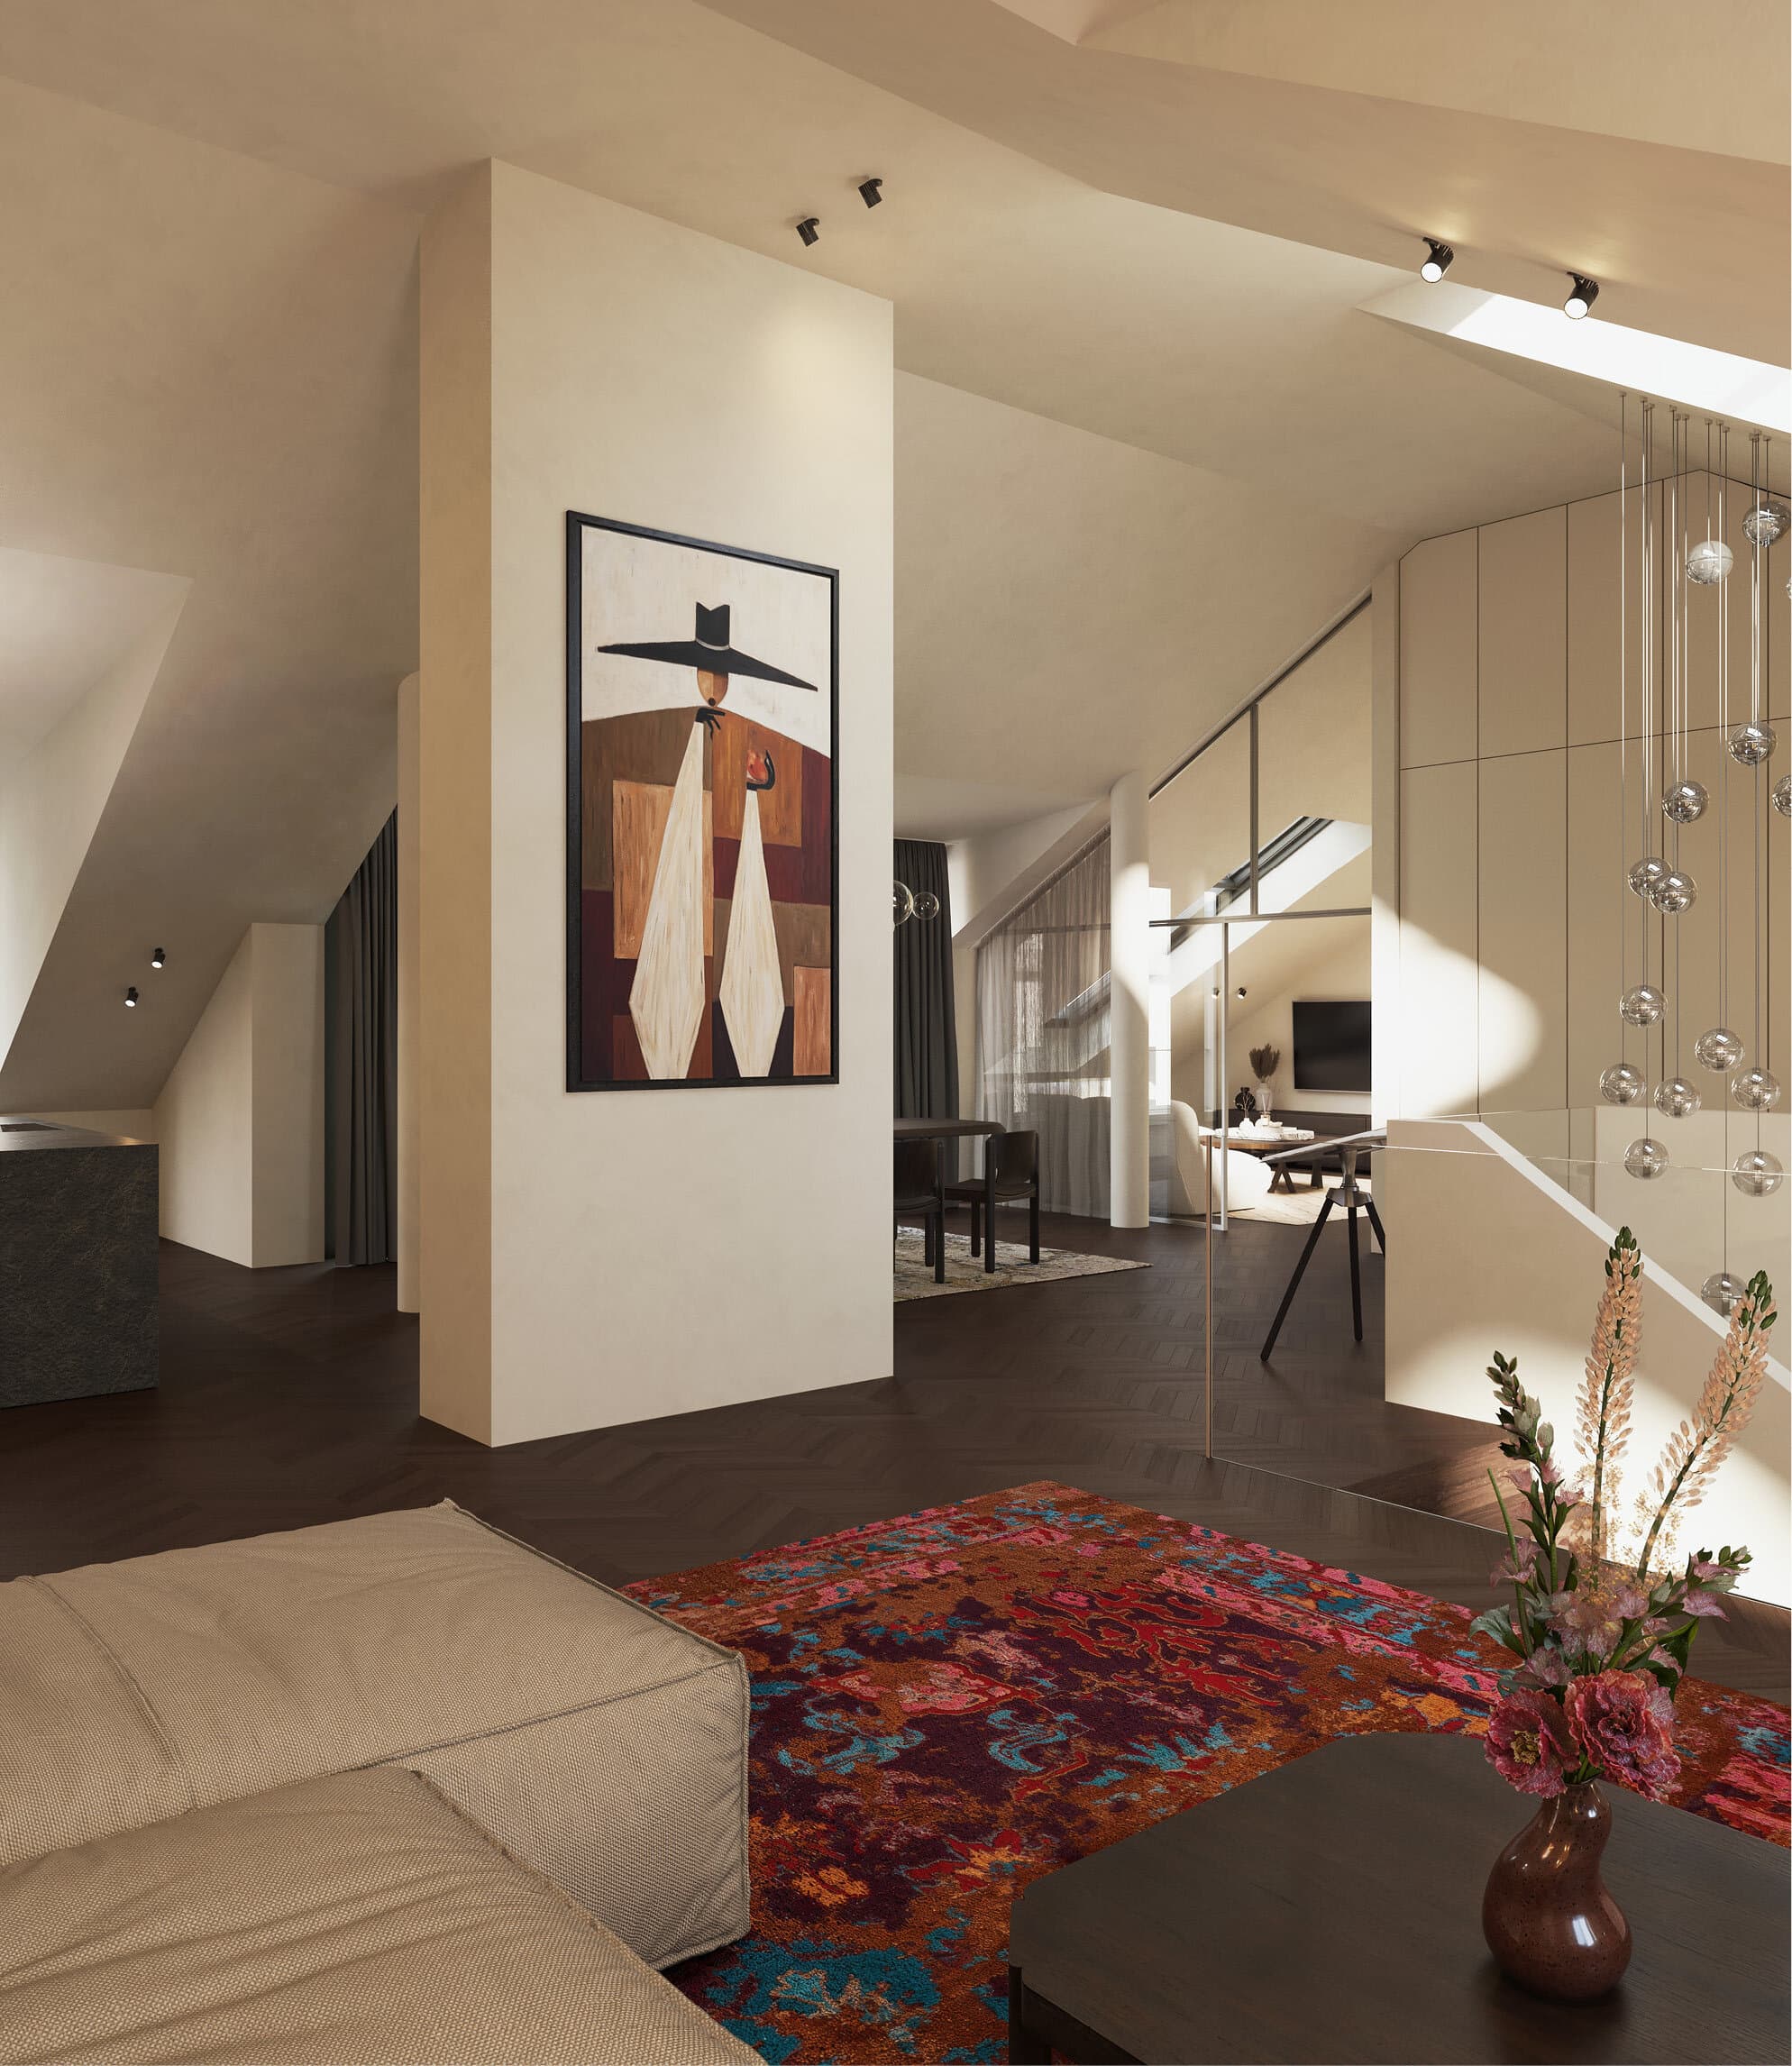
Penthouse
- 4- to 5-room penthouses
- approx. 252 – 276 m²
- Townhouse, Courtyard House
- Possible features: spacious roof terrace with views into the landscaped courtyards towards the Gärtnerplatztheater, additional rooftop terrace, two loggias, balcony to the courtyard, dormers, skylights, air conditioning units, lift with direct guest access to the penthouse, optional with fireplace and sauna, three bathrooms, guest WC, two bedrooms, dressing room, clearly structured private area as well as the possibility to retrofit an internal home lift.
- Specification lines: MOKKA, NOBLE
The three ateliers
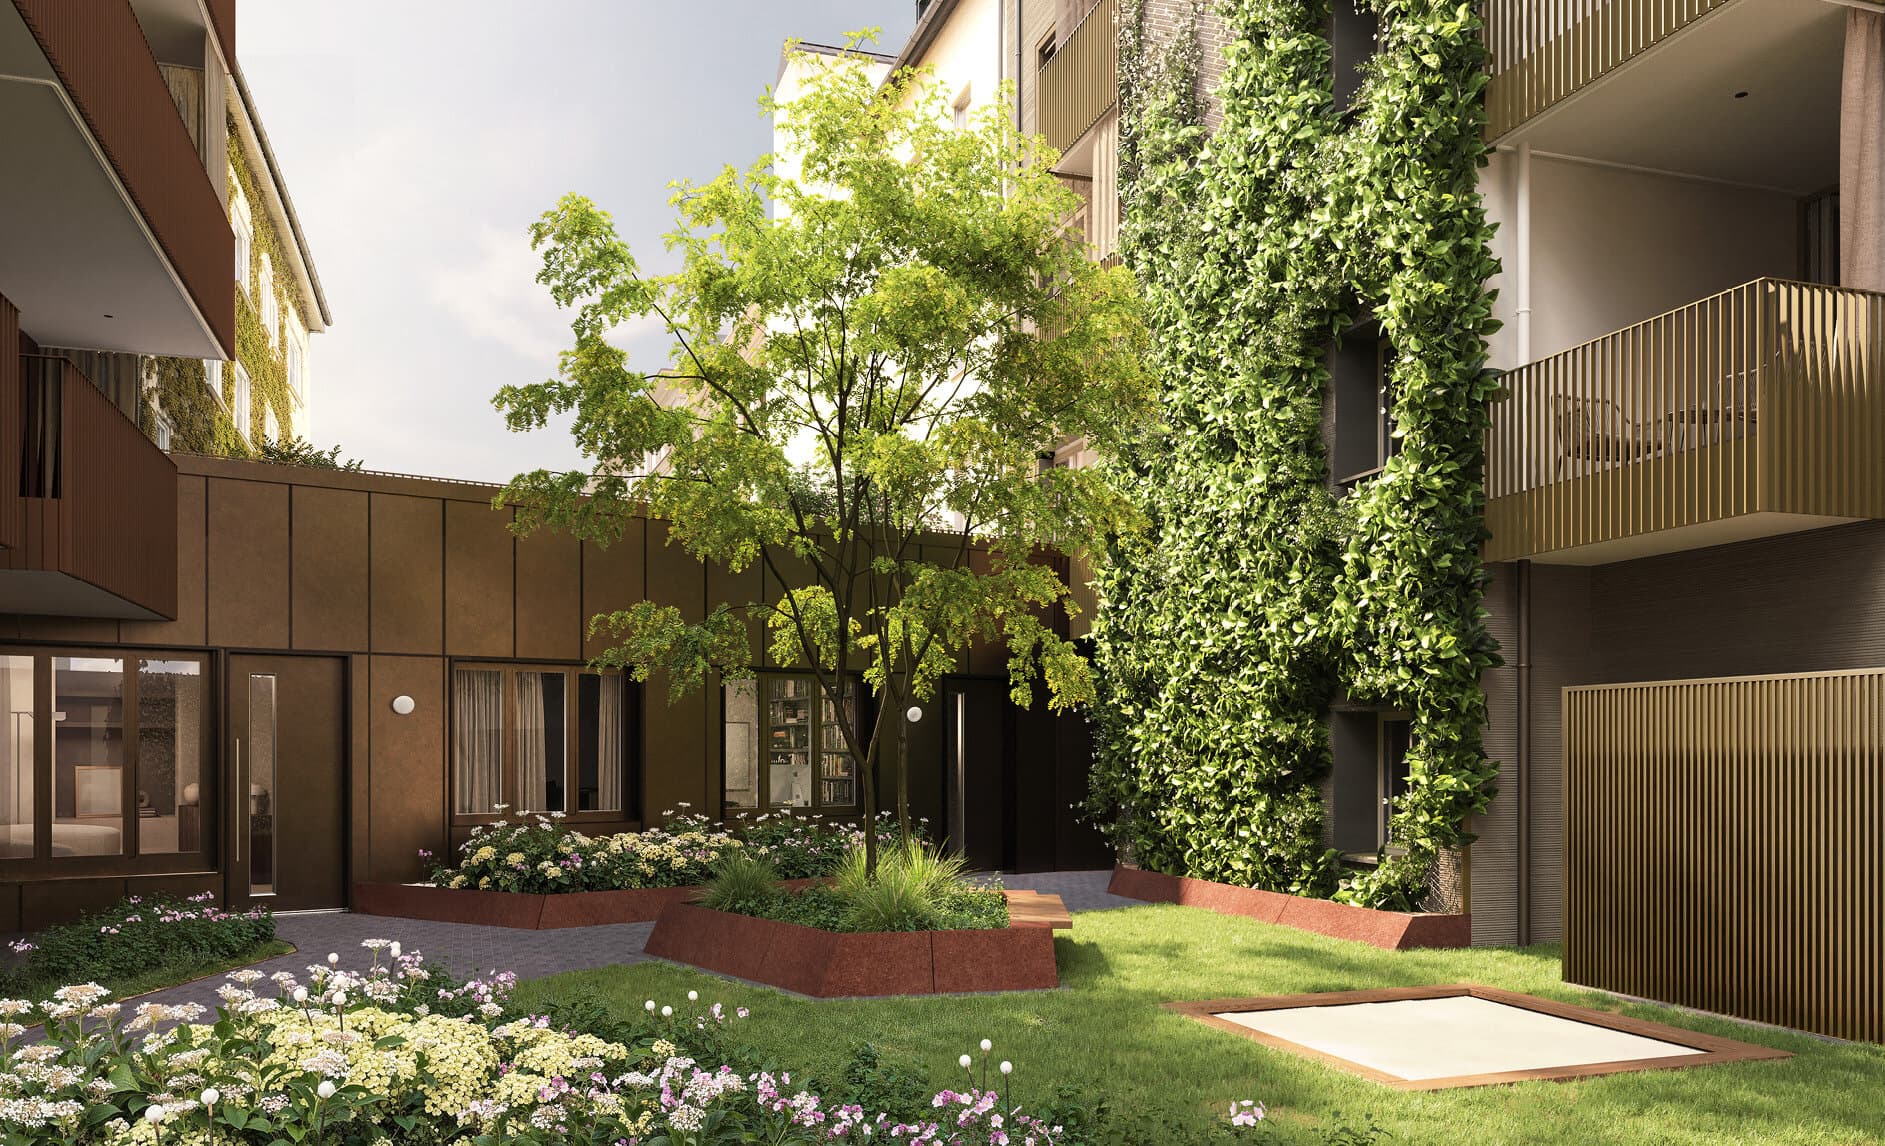
Atelier
- 1-room ateliers
- approx. 42 – 53 m²
- Atelier House, Courtyard House
- Possible features: Terrace, access to the courtyard
- Specification line: URBAN
- Colour schemes: Ash, Indigo, Olive, Cotto
- Specification level: A
- without kitchen, without shower
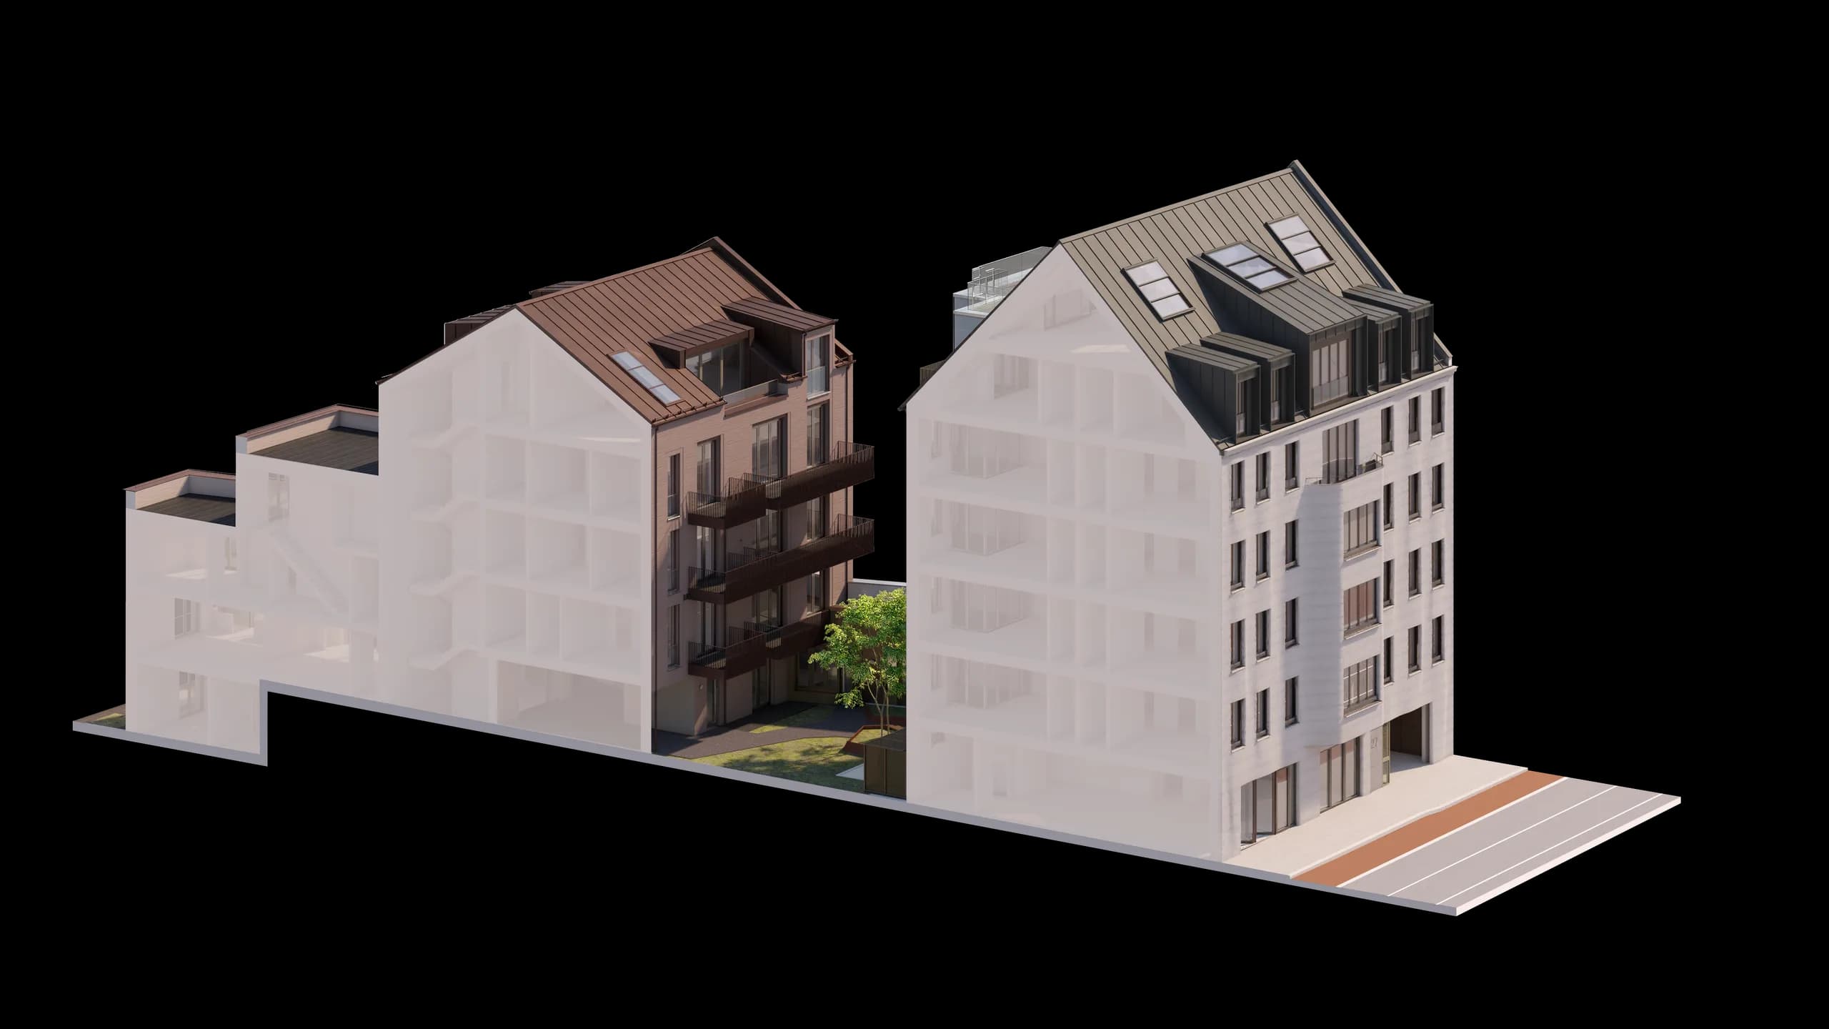
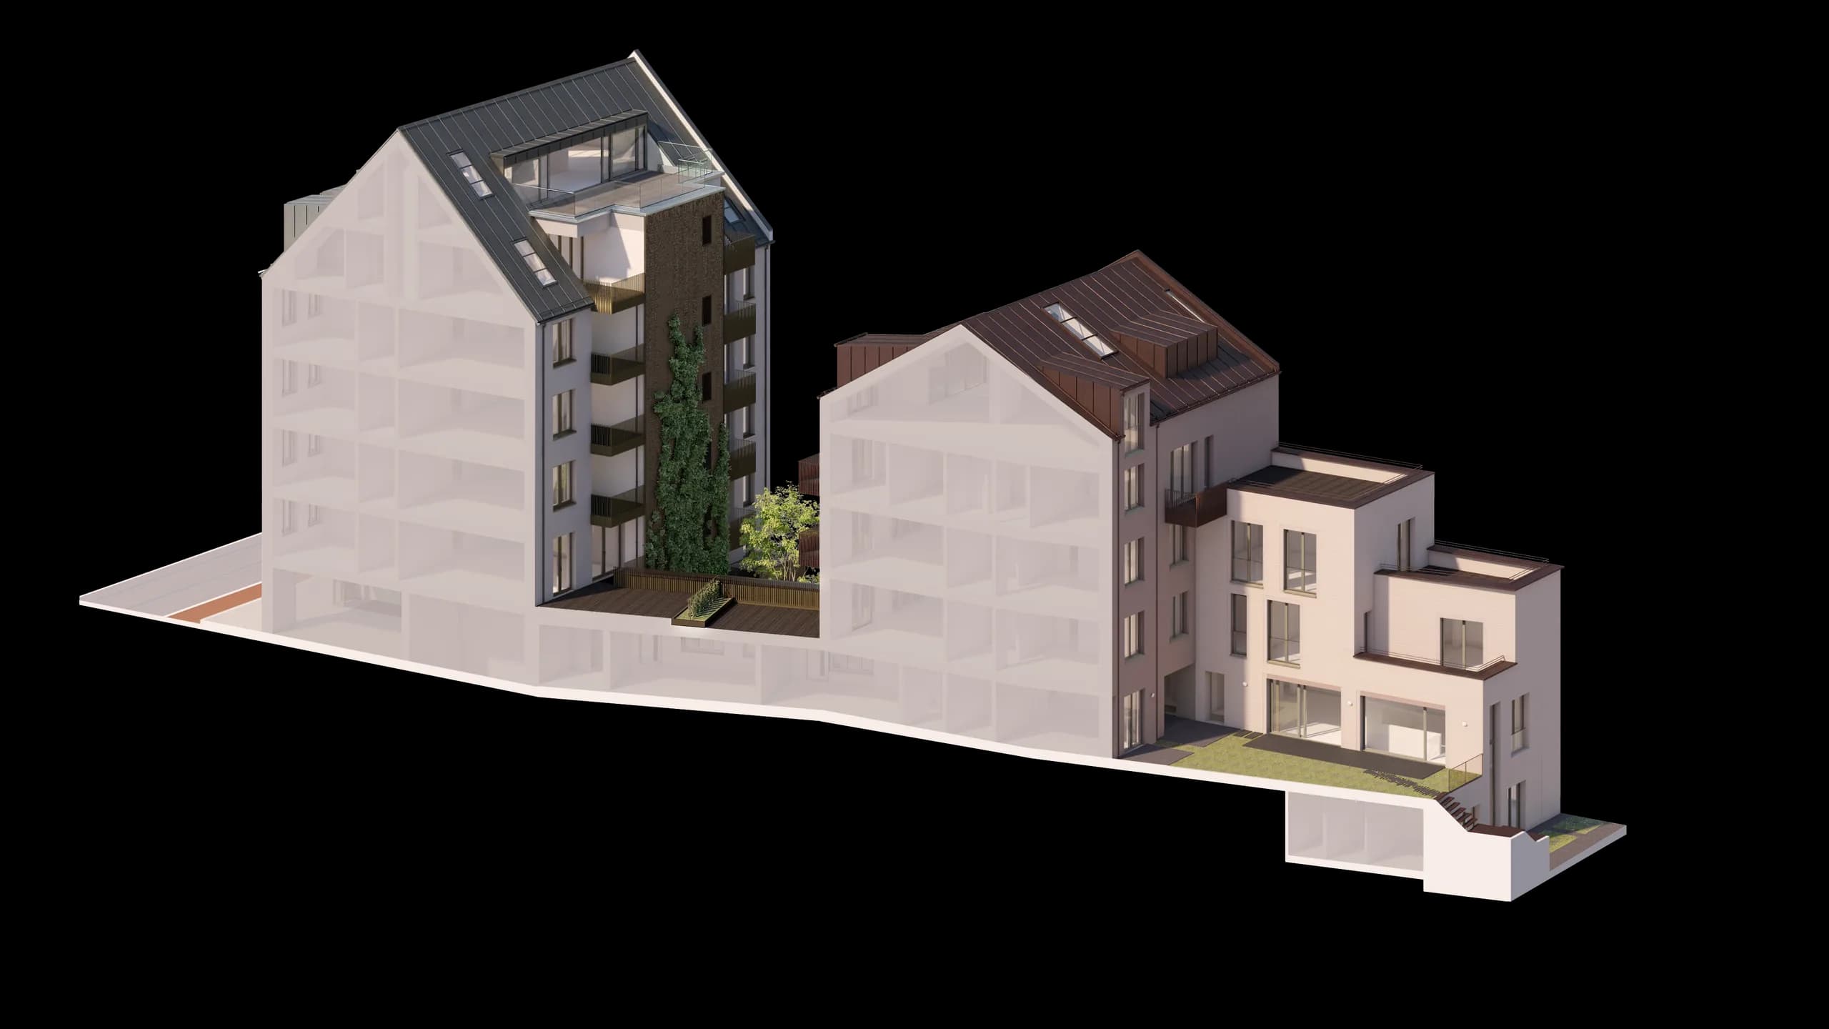
24 of 25 matches here on the image — hover the area
Wohnungen
Stadthaus
Hofhaus
Terrassenhaus
Atelierhaus
25 of 25 units · View: From the street
AestheticConsistency
High-quality, timeless, and thought through down to the last detail – from the design of the entrance to each individual specification line. Here, sophisticated design, first-class quality, and the highest living comfort combine to create an overall architectural experience.
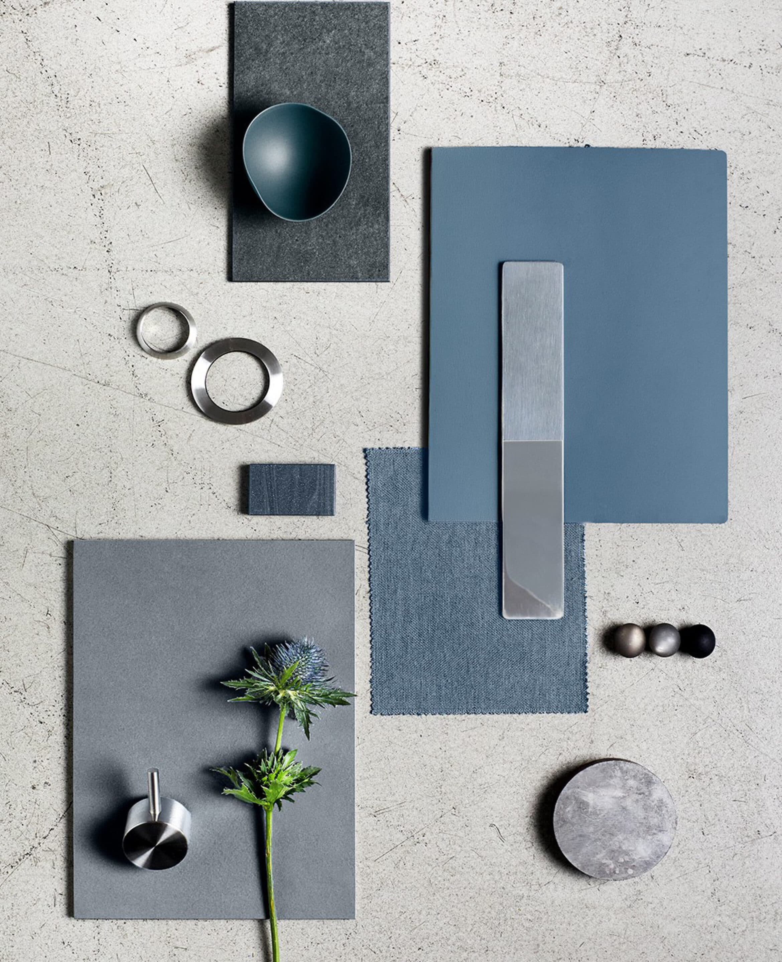
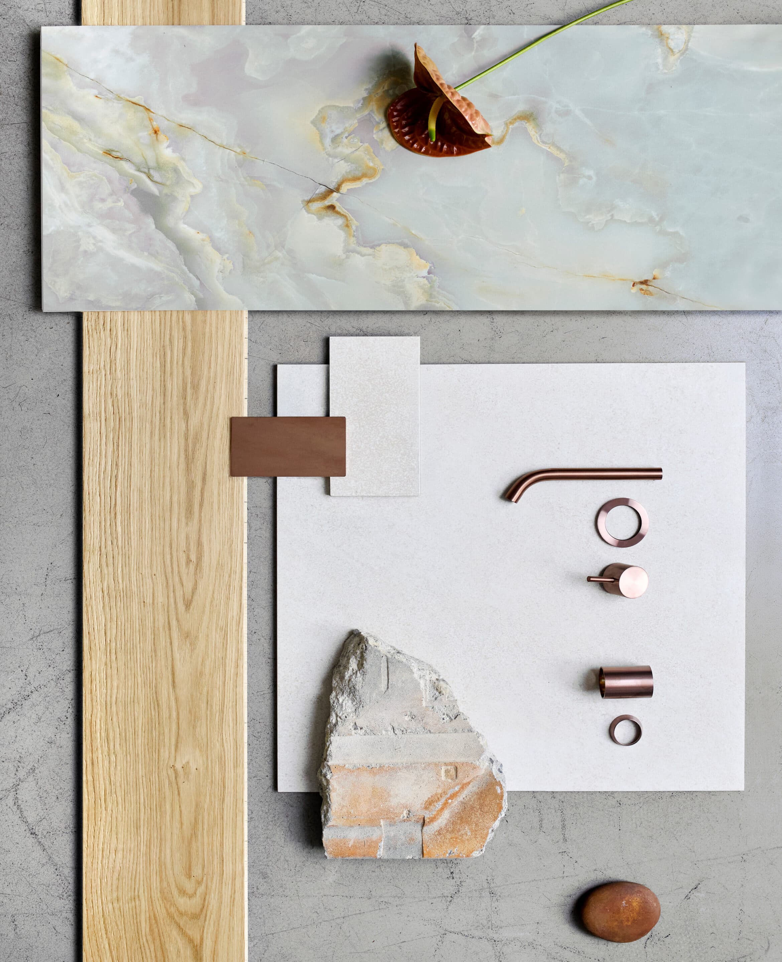
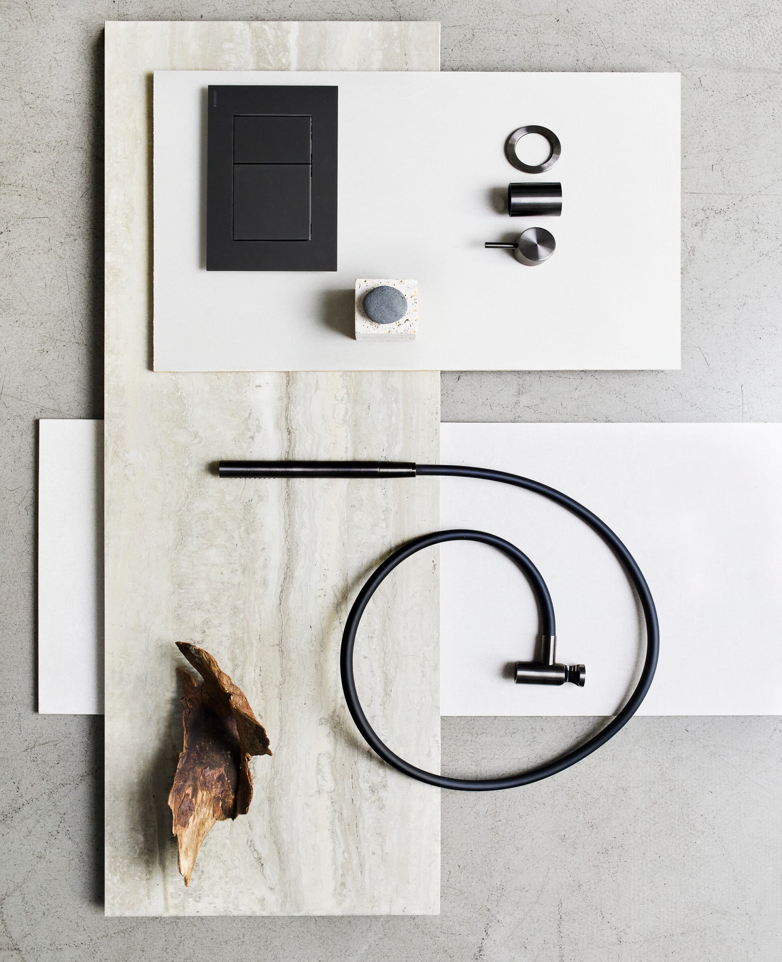
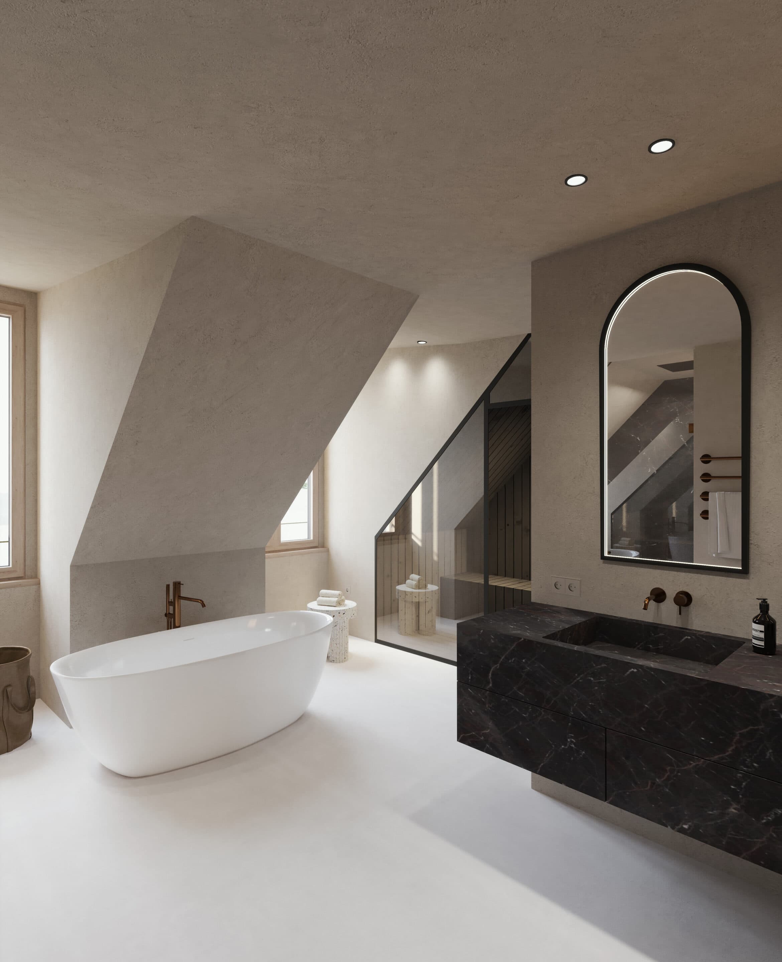
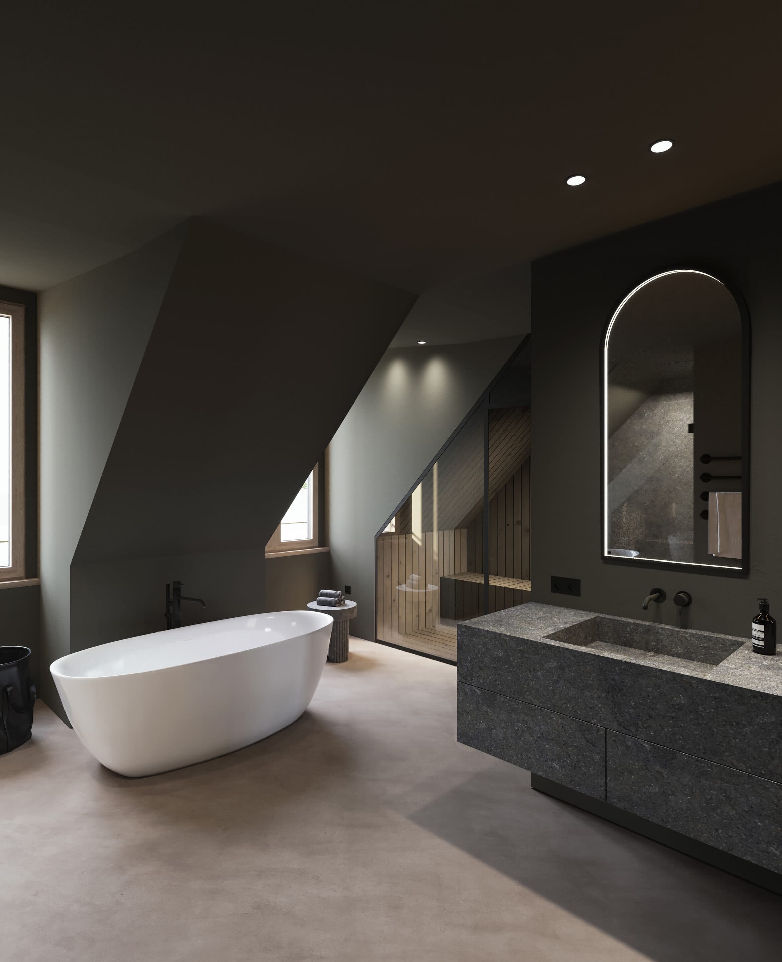
The URBAN specification line forms the standard equipment for the studios and ateliers. Its design follows a clear, timeless design language and combines modern materials, high-quality products from renowned manufacturers, and contemporary technology into a harmonious overall concept. For the studios, four carefully coordinated colour schemes are available: Ash, Indigo, Olive, and Cotto. From restrained grey (Ash) and cool blue (Indigo) to natural green (Olive) and a warm red (Cotto), they each lend the rooms their own character without departing from the calm and reduced design line, which is kept in warm grey tones.
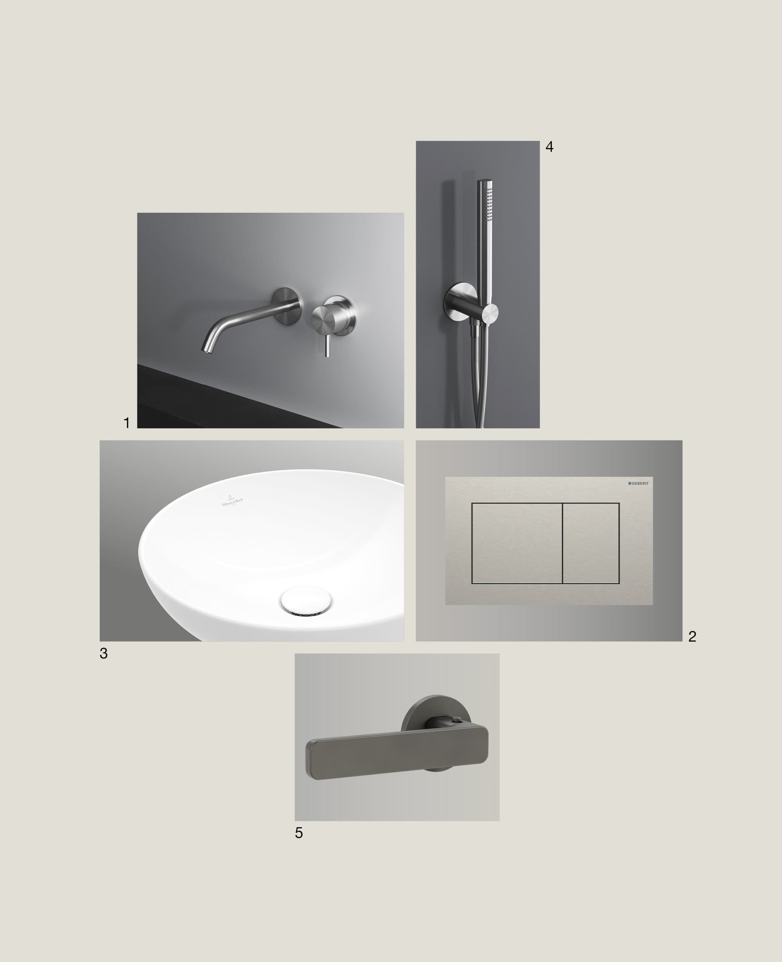
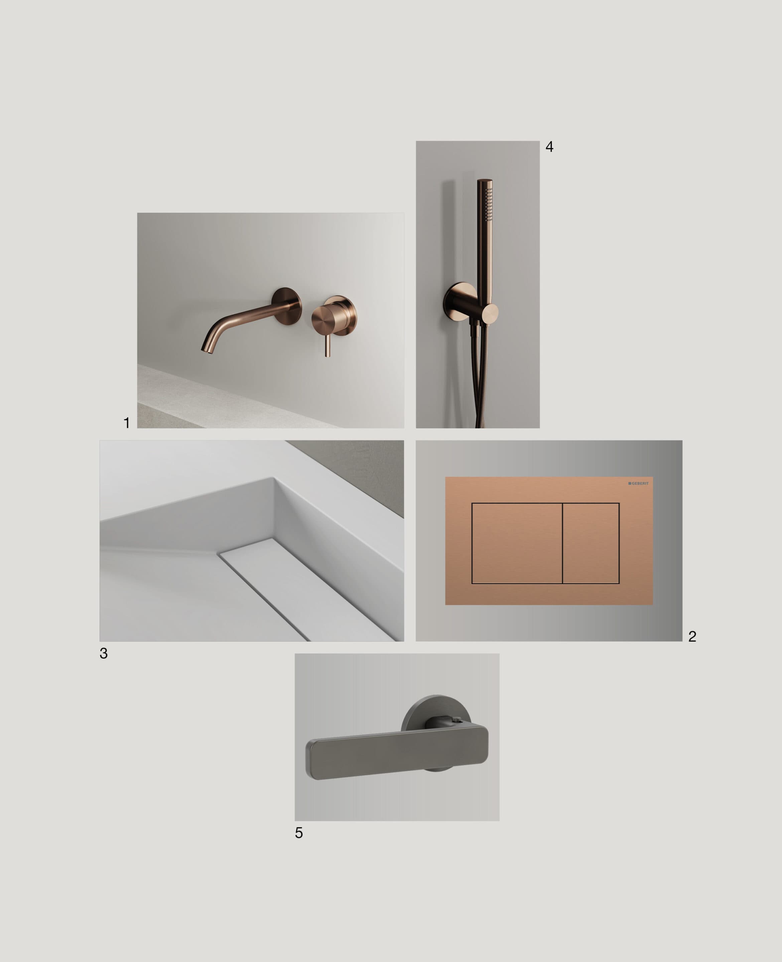
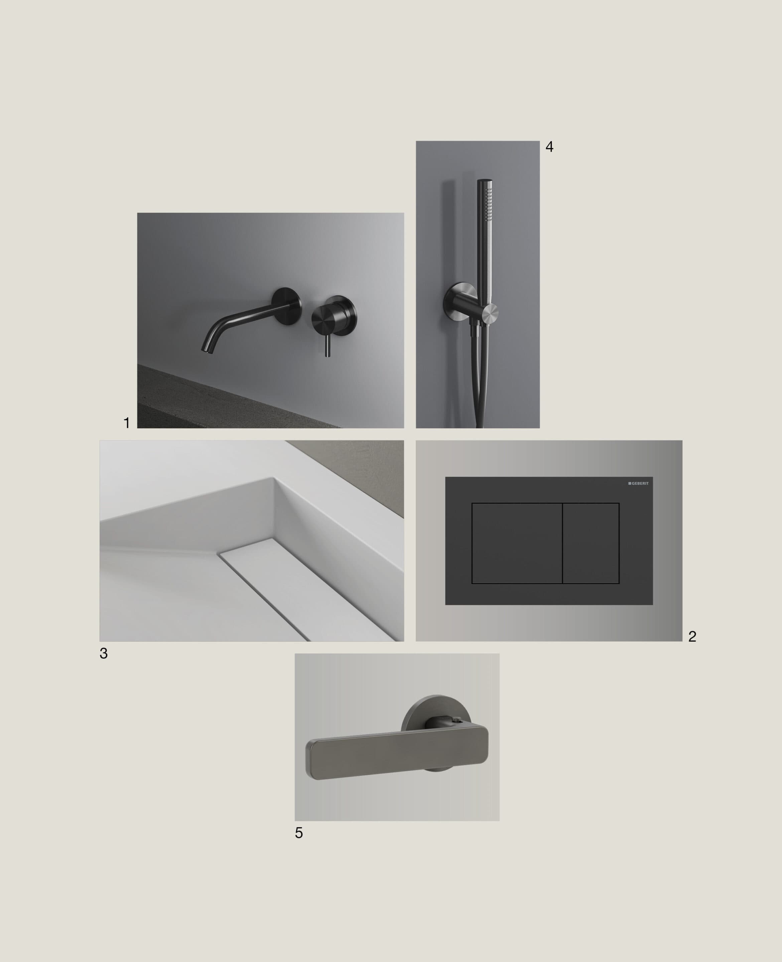
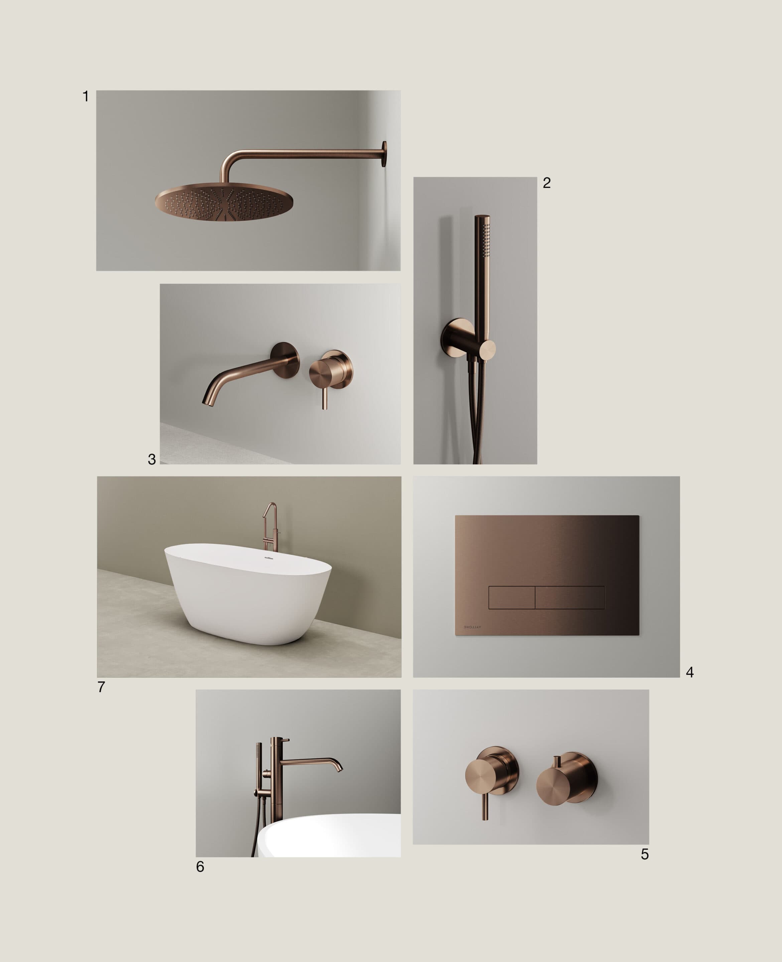
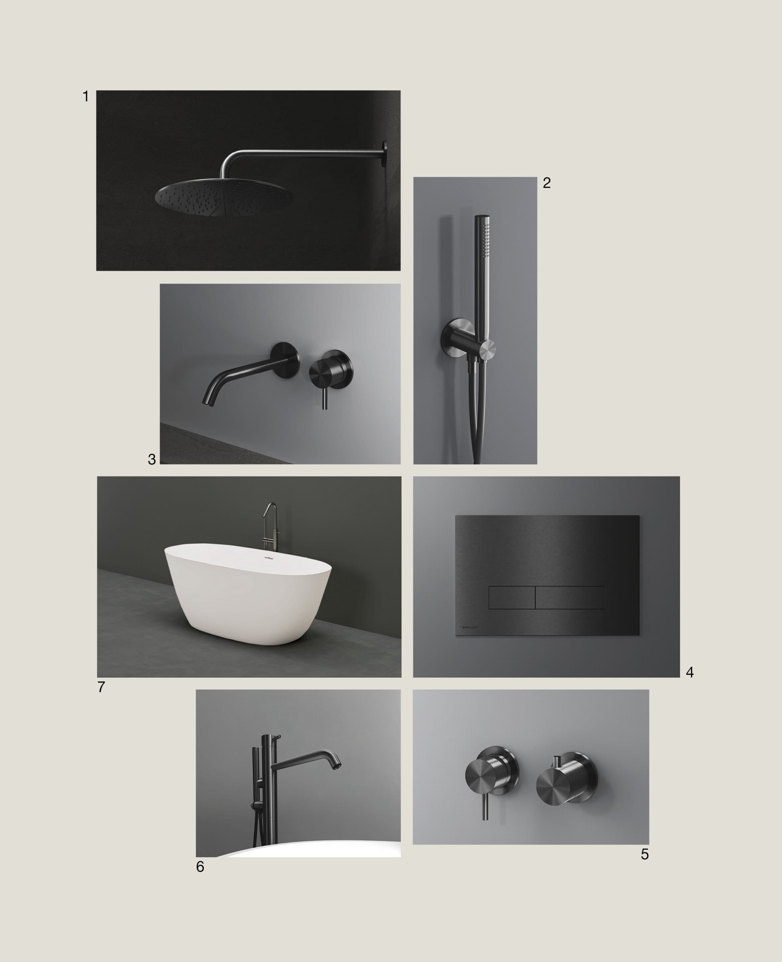
- Single-lever basin mixer (wall-mounted), Vallone, como duo, Brushed Steel
- WC flush plate, Geberit, Sigma40, brushed stainless steel
- Washbasin, Villeroy & Boch, Loop & Friends, White Alpin
- Hand shower set, Vallone, como 16, Brushed Steel
- Door handle, Griffwerk, Vaya 265, Cashmere Grey
FAQs
The most important questions at a glance